SEATTLE CONVENTION CENTER RETAIL SPACES & PUBLIC REALM
Seattle, WA
-
Public Realm & Retail Space Architect: Graham Baba Architects
Convention Center Architect & AOR: LMN Architects
General Contractor: Clark/Lewis
Structural Engineer: Magnusson Klemencic Associates
MEP: Arup
Civil Engineer: Magnusson Klemencic Associates
Lighting: Horton Lees Brogden Lighting Design, Niteo
Landscape Architect: GGN
Graphics/Signage: Studio Matthews
Photographer: Tim Griffith, Adam Hunter -
2026 World Architecture News Awards, Gold Award
2026 AIA COTE Top Ten Award
2026 AIA National Honor Award for Interior Architecture
2025 WAN Awards Americas, Commercial Category
2024 ULI Americas Awards for Excellence, Special Mention
2024 Metropolis Magazine, Planet Positive Awards, Large Civic & Cultural Winner
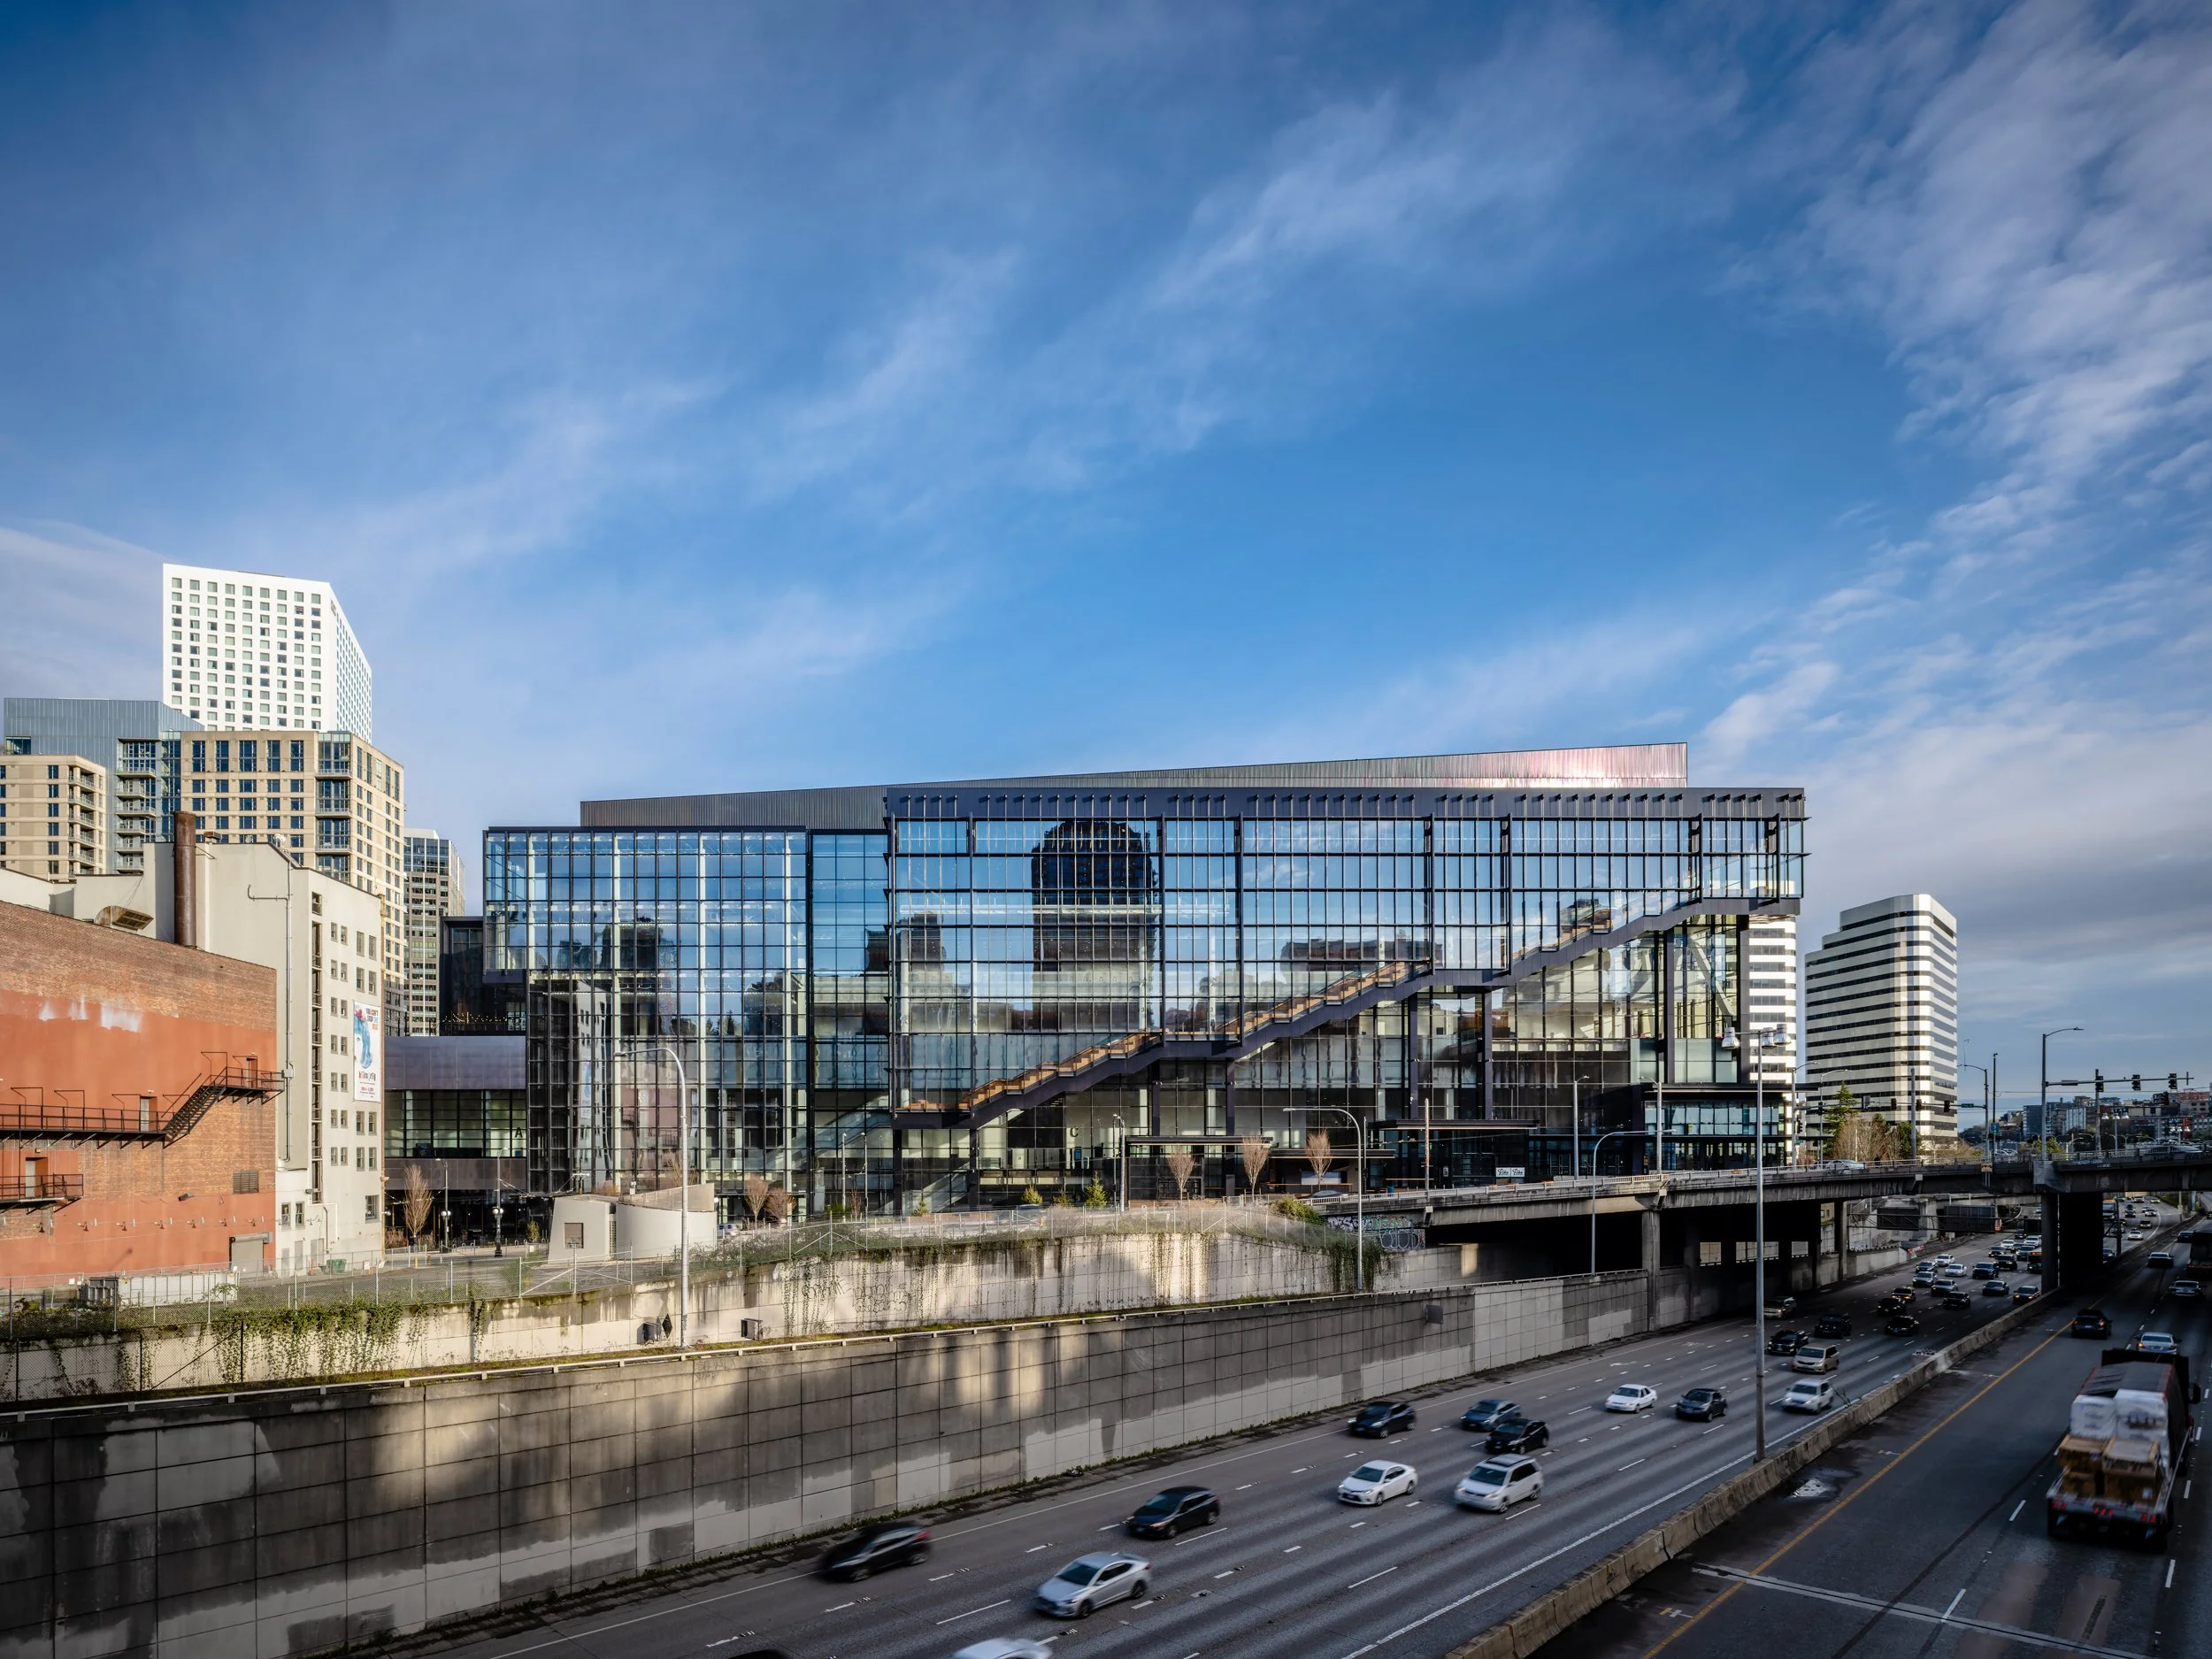
The Seattle Convention Center reconnects downtown Seattle with the Capitol Hill neighborhood, bridging the gap created by the I-5 corridor while creating a new civic destination at the heart of the city.
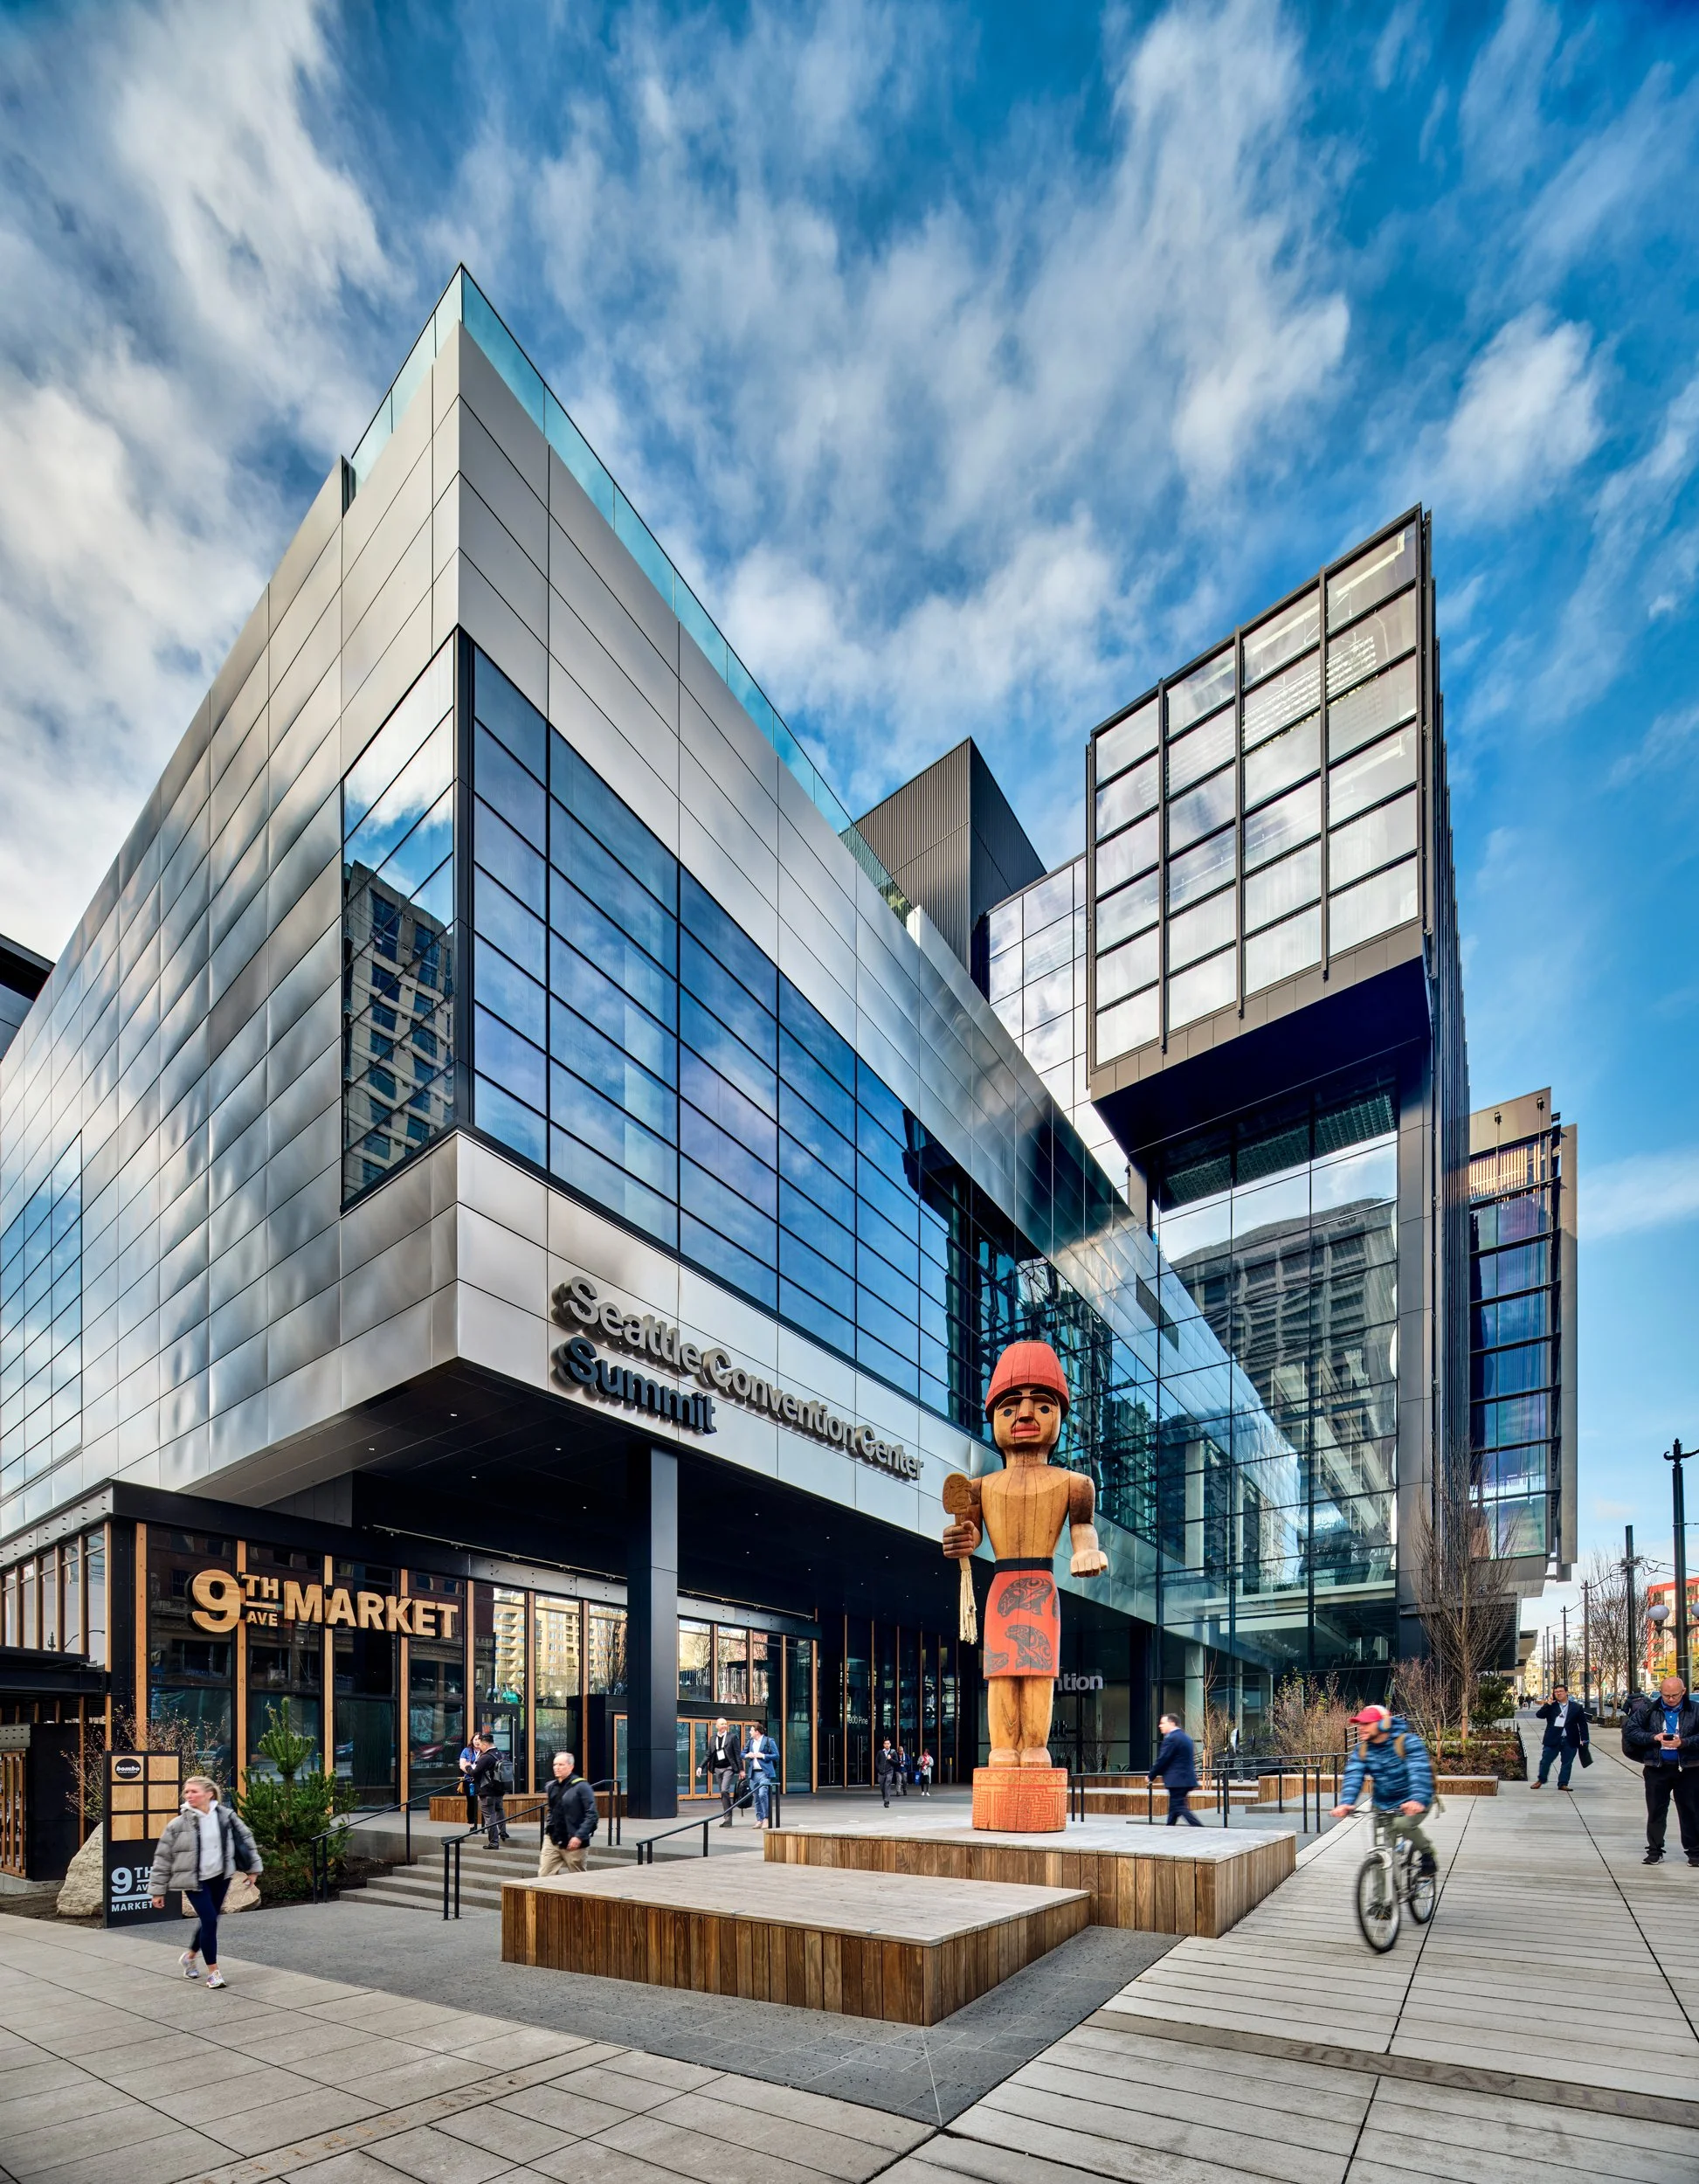
Our team joined LMN Architects to shape the publicly accessible ground floor, creating spaces where residents, visitors, and convention attendees naturally intersect.
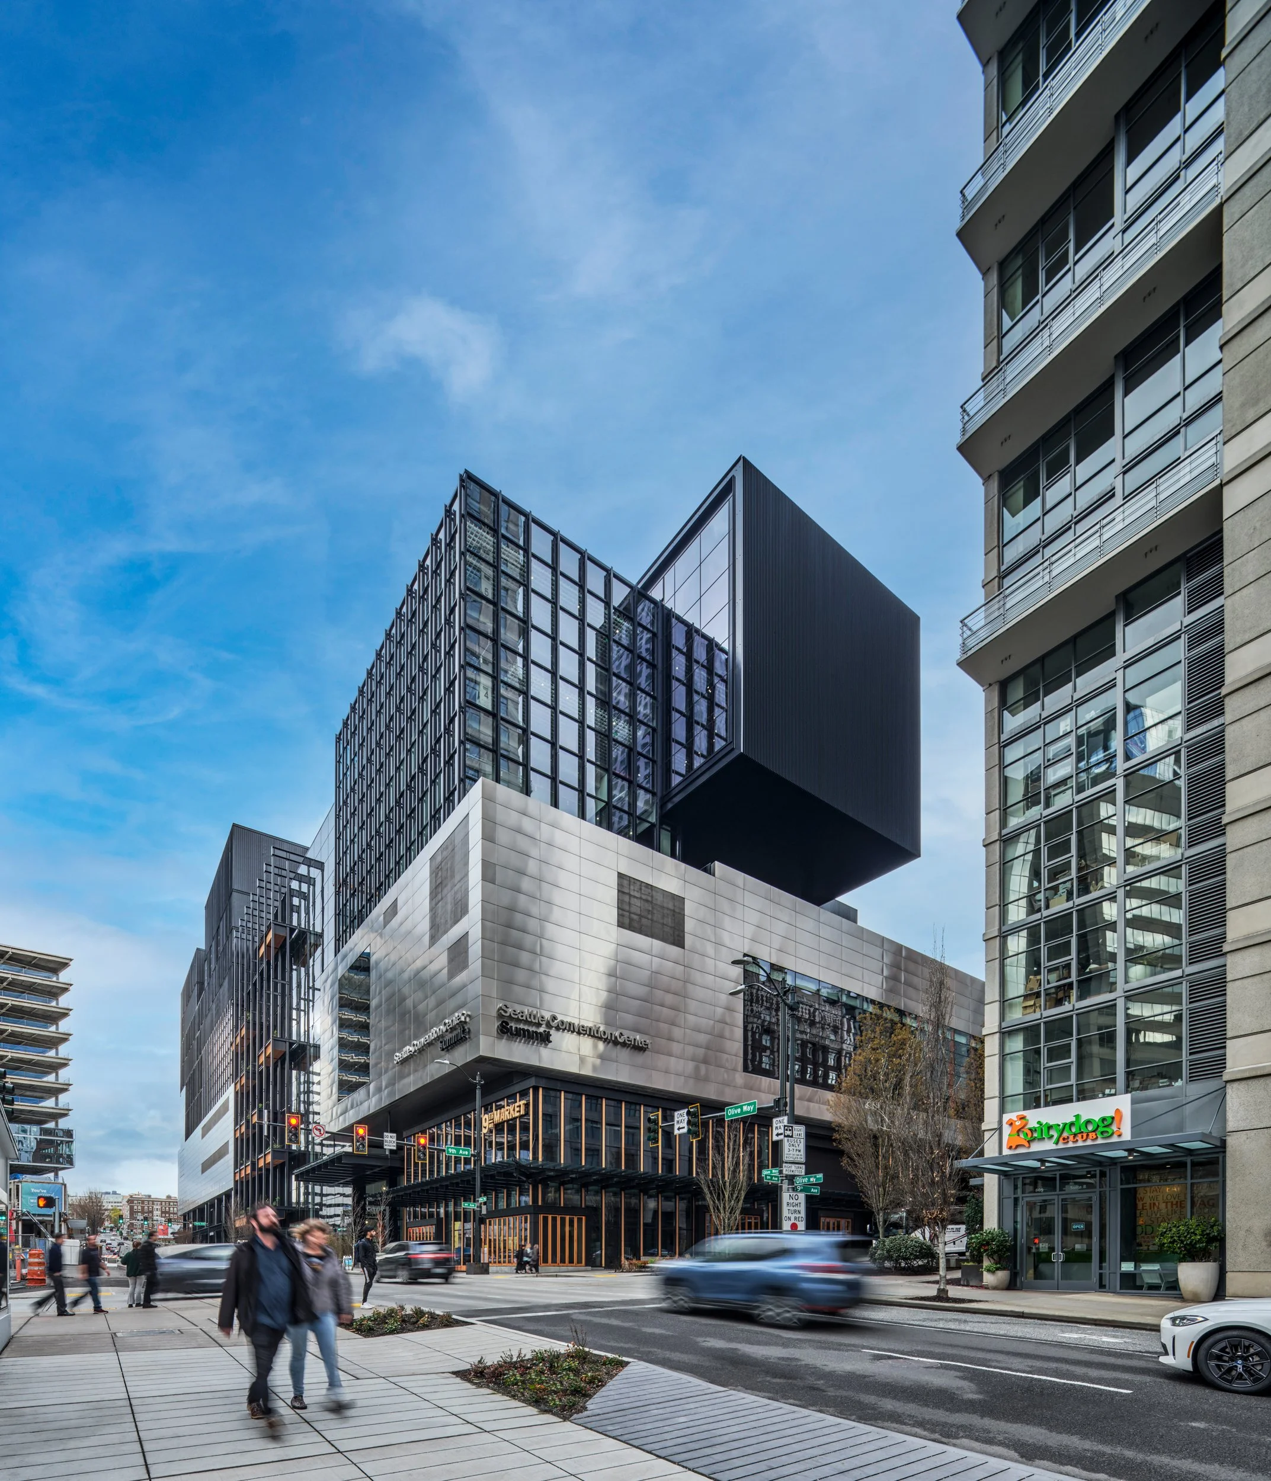
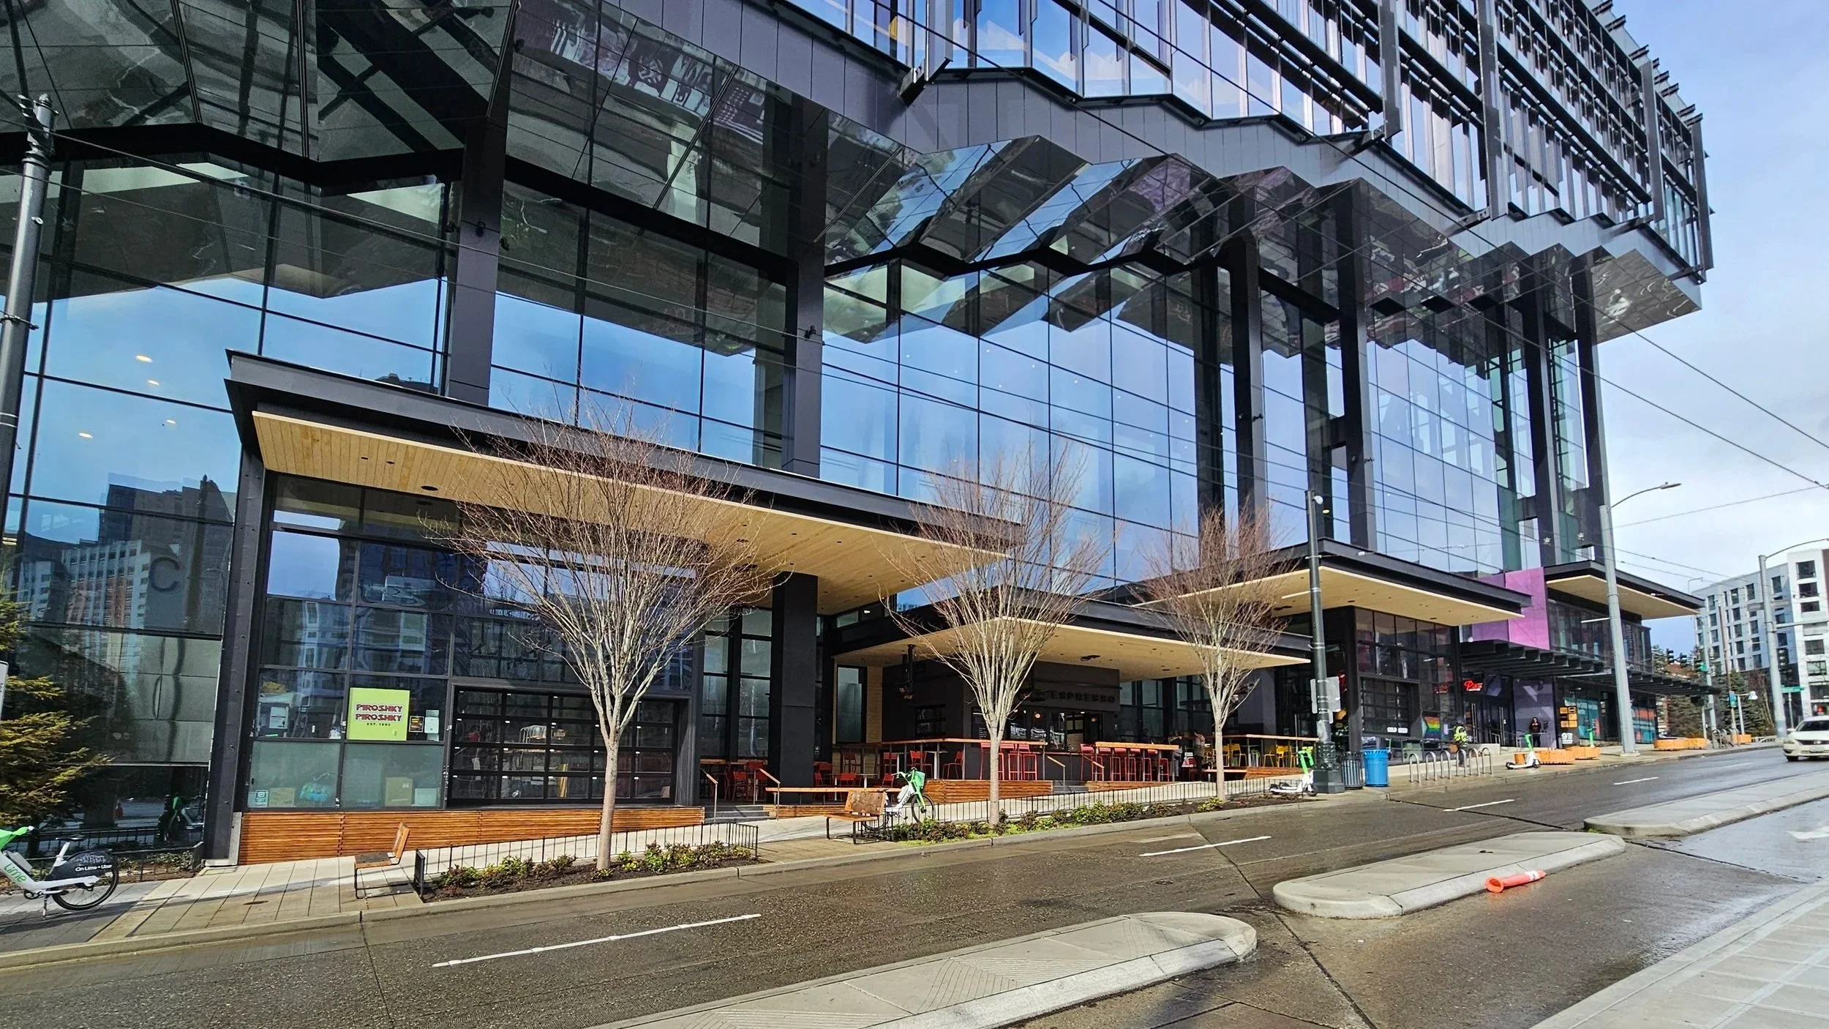
Our team organized the two-block ground floor into distinct zones, establishing different scales and tenant types that could support locally owned cafés, restaurants, breweries, and shops instead of the national chains commonly associated with convention centers. The goal was to make the building feel less like a destination apart from Seattle and more like an extension of the city itself. To accomplish this, we developed the shell and core strategy for retail spaces with careful sizing, access, and infrastructure to set these small businesses up for success.
The design draws energy from Capitol Hill's smaller-grain urban fabric, gradually transitioning toward the larger civic scale of downtown and Pike Place Market. The result is a civic building that offers visitors an experience that is distinctly rooted in Seattle.