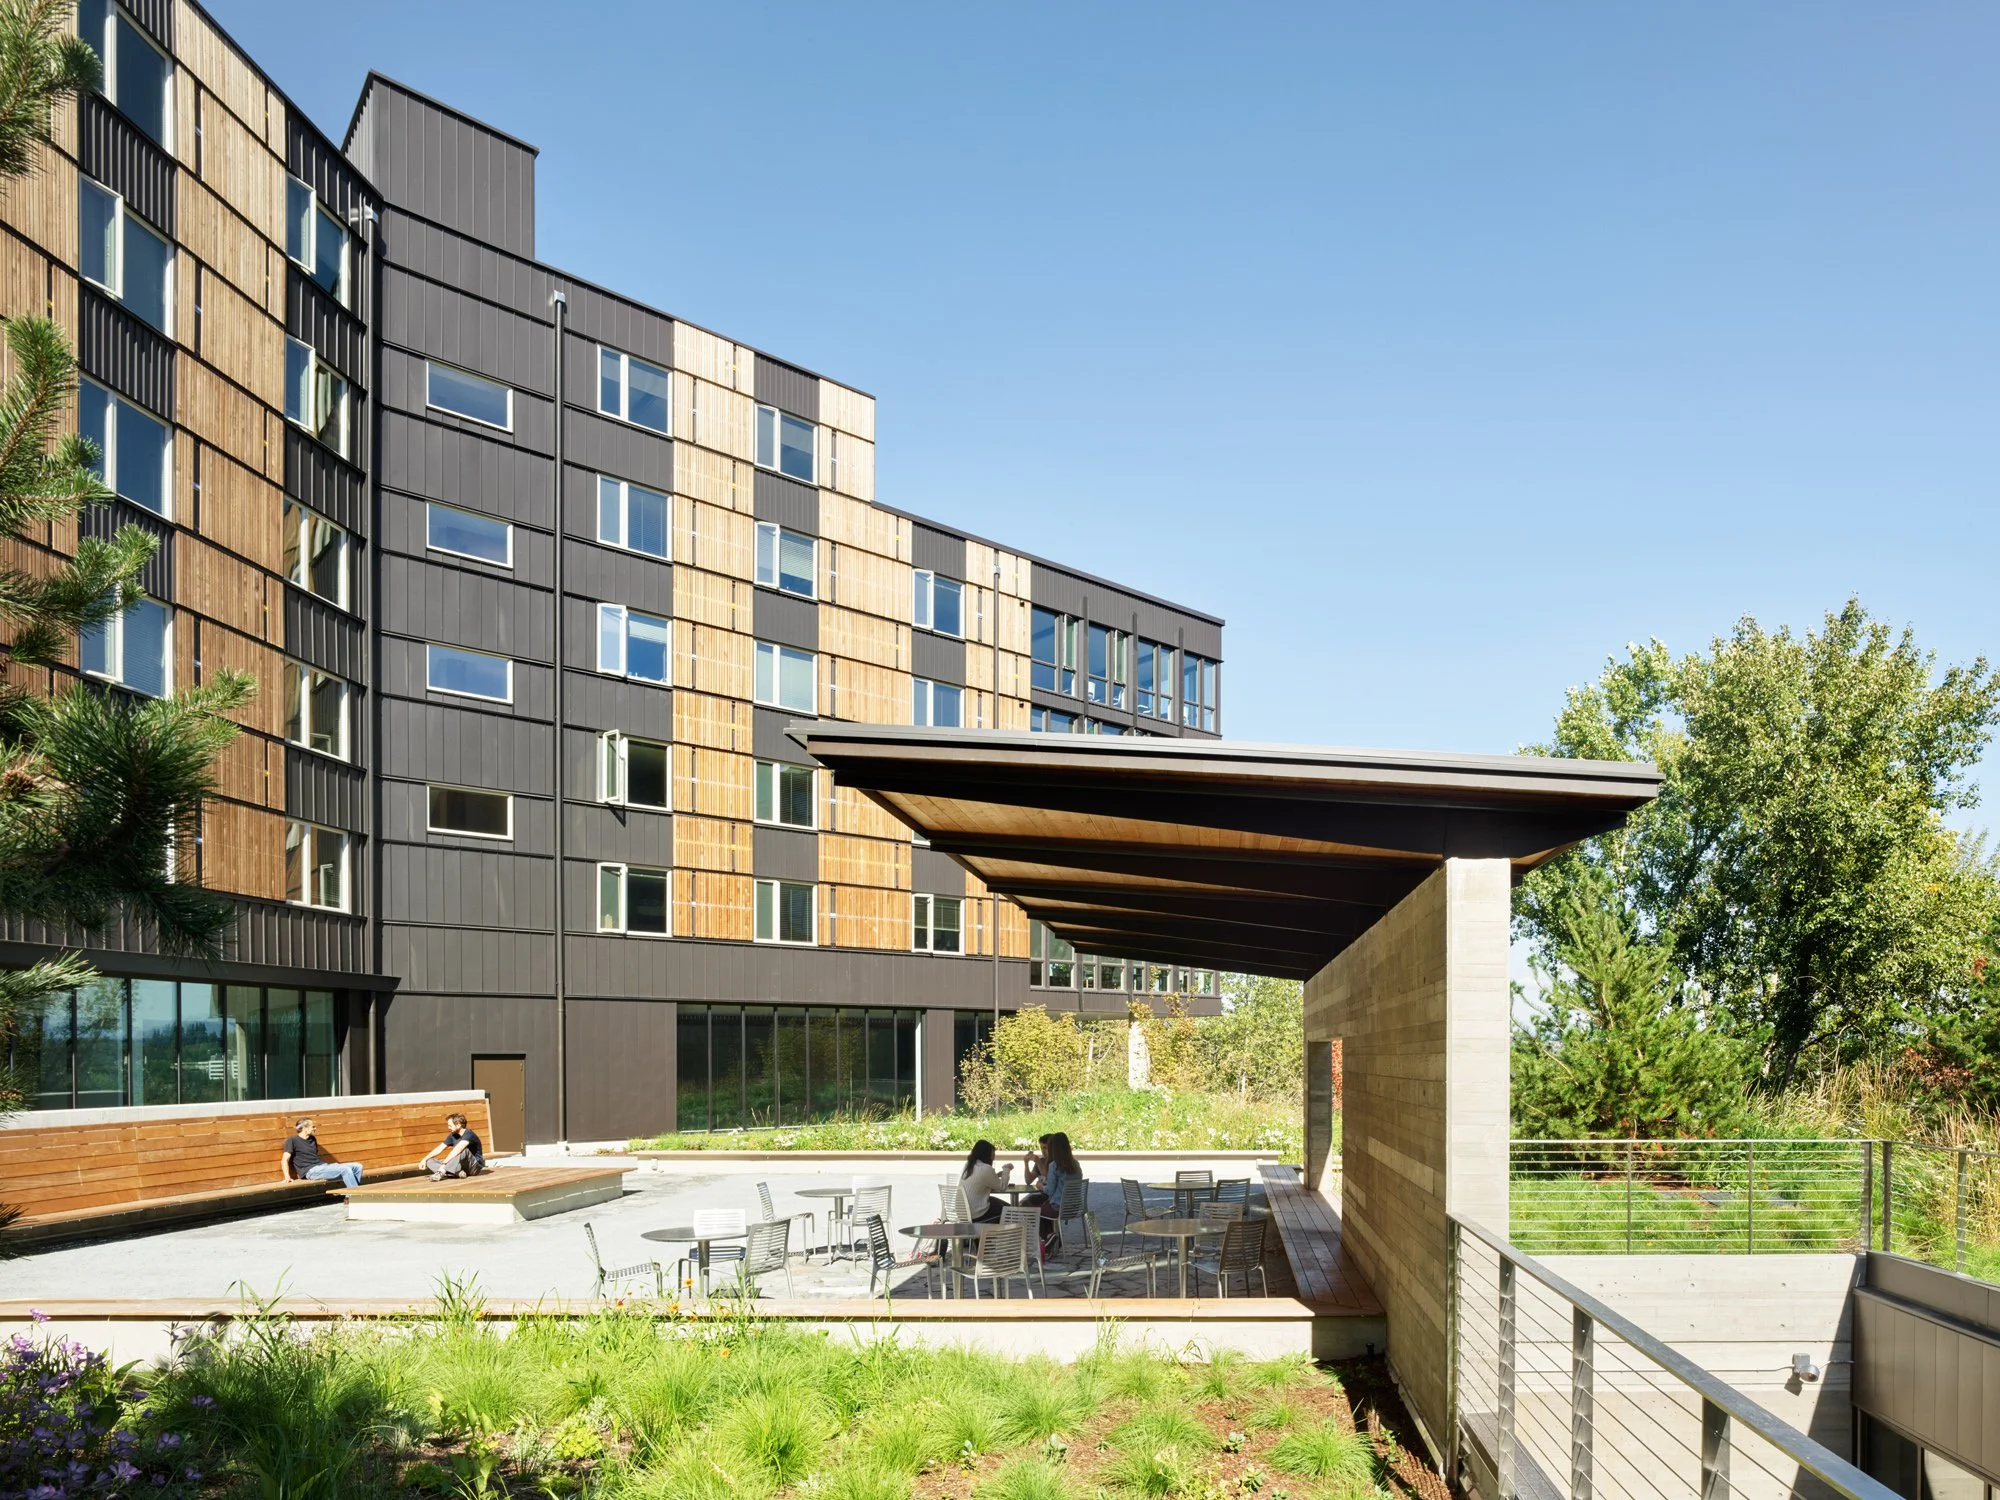
CENTER TABLE AT UNIVERSITY OF WASHINGTON’S NORTH CAMPUS
Seattle, WA
-
Shell & Core Architect: KieranTimberlake
Architect: Graham Baba Architects
Contractor: WG Clark, Absher Construction
Structural Engineer: Coughlin Porter Lundeen
Mechanical & Plumbing Engineer: Rushing, Tres West
Electrical Engineer: Travis Fitzmaurice
Lighting Design: FMS
Acoustic Engineer: A3 Acoustics
Landscape Architect: OLIN
Environmental Graphics: Studio SC
Sustainability Consultant: O’Brien360
Envelope Consulting: RDH
Accessibility Consultant: Studio Pacifica
Photography: Matthew Millman -
2024 AIA Pennsylvania COTE Design Award
2024 AIA National Housing Award
2024 AIA Philadelphia Sustainability Honor Award
2024 AIA Seattle Award of Merit
2024 AIA Washington Civic Design Honor Award
2024 Architect's Newspaper Best of Design Awards
2024 Chicago Athenaeum American Architecture Awards Honorable Mention
2024 SCUP Merit Award
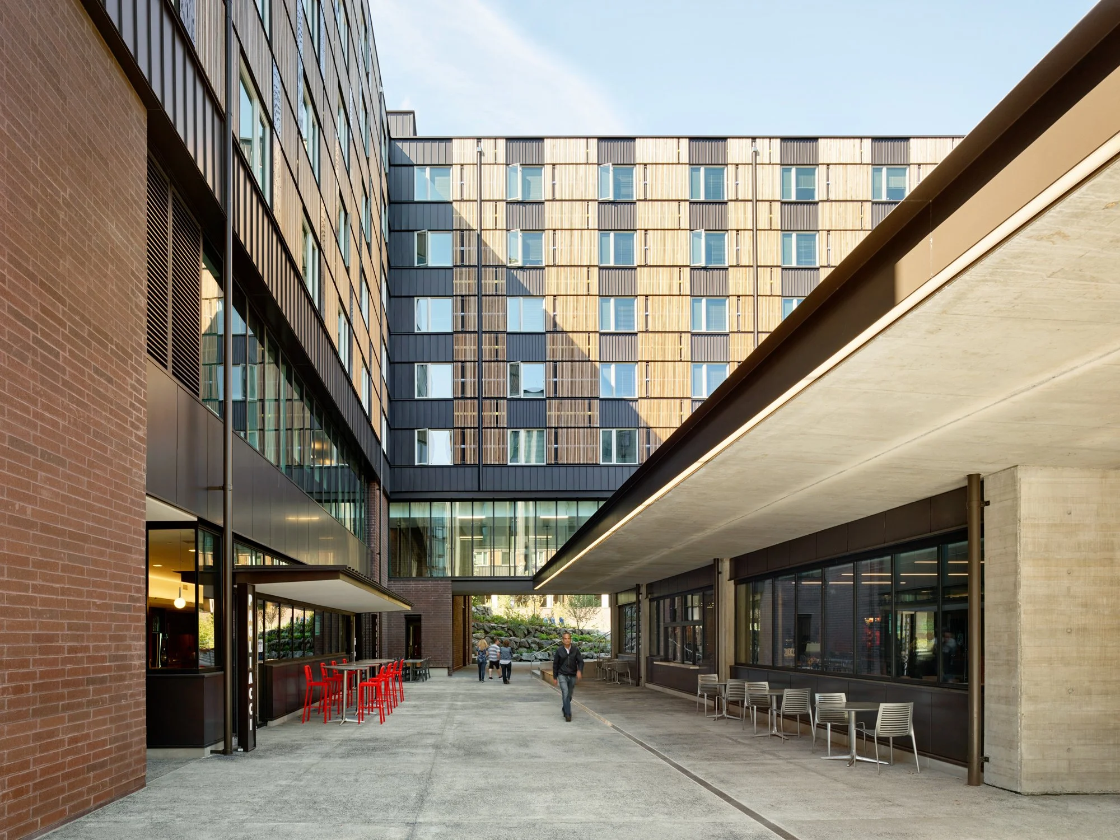
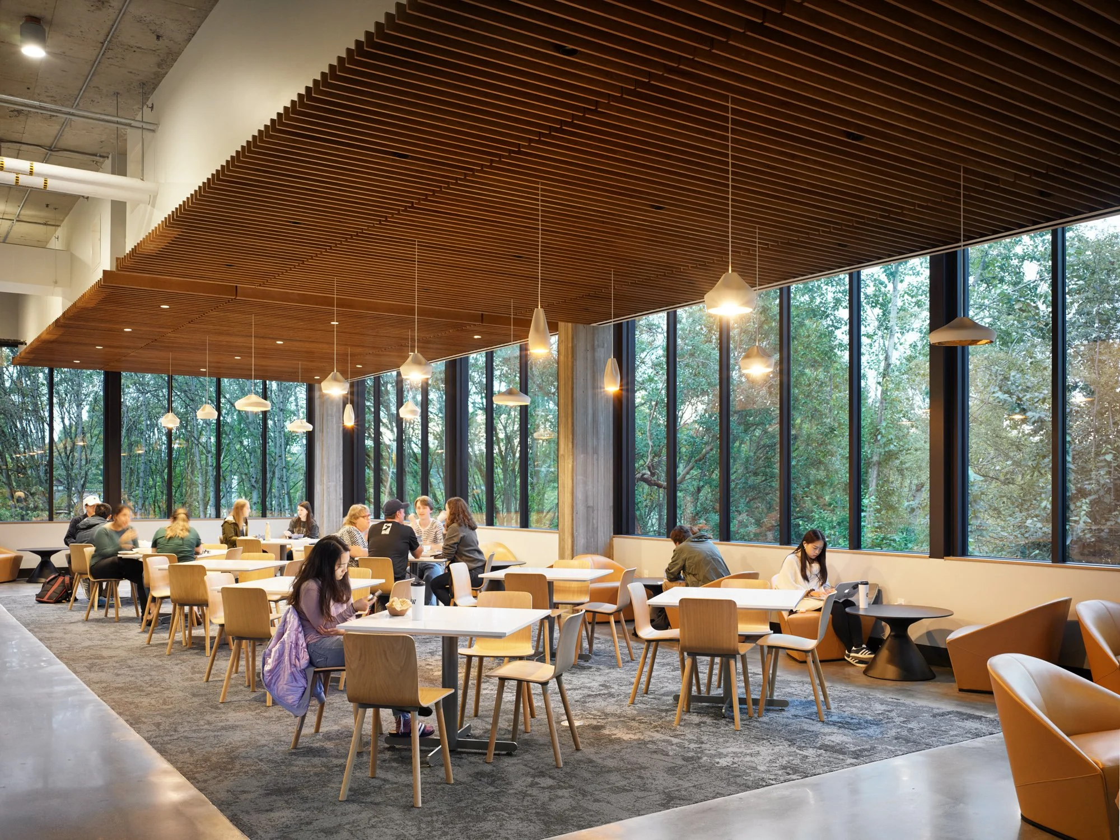
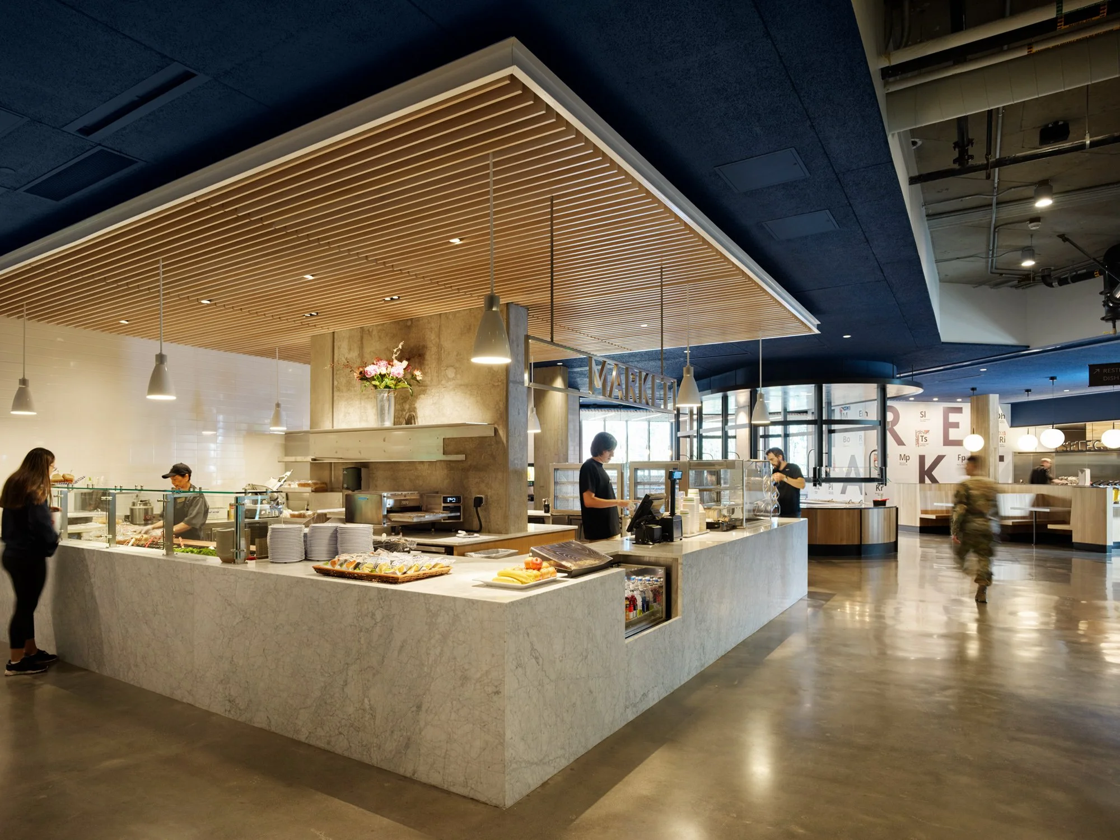
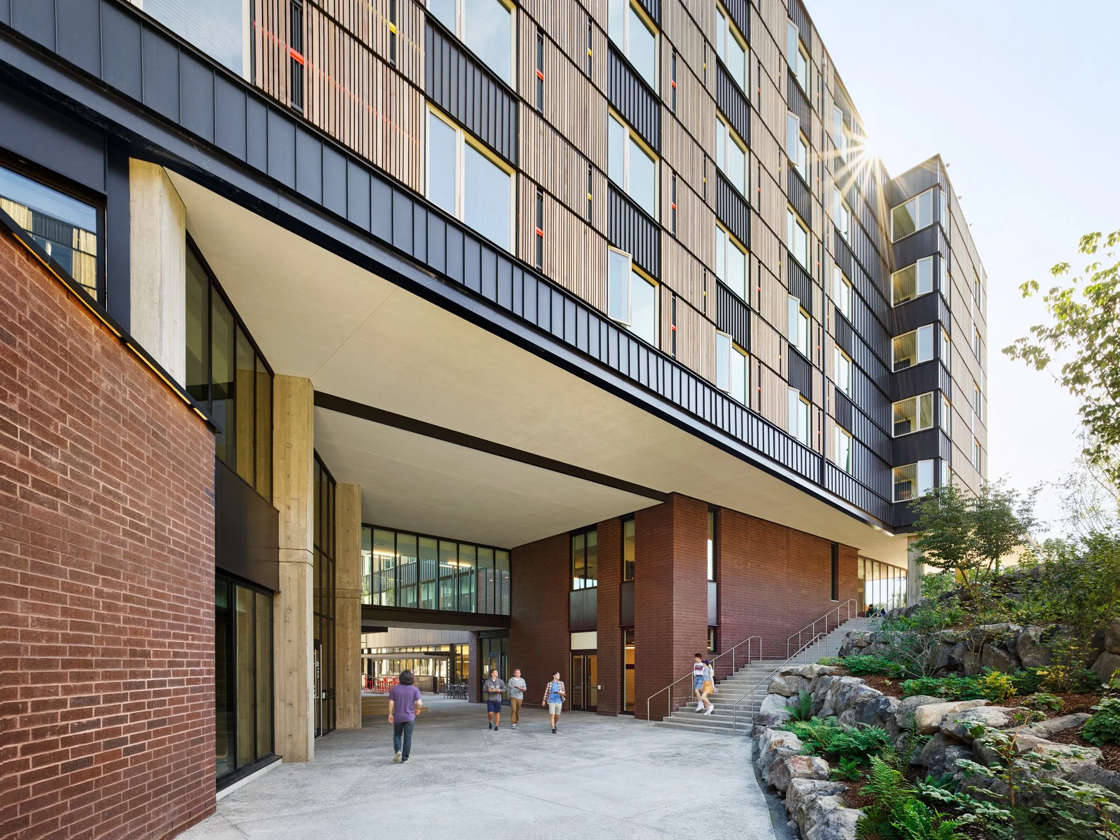
Center Table is conceived as a social and culinary hub for the University of Washington’s North Campus, bringing together dining, gathering, and recreation to support student life.
As part of an ambitious plan to rebuild their student life infrastructure, the University of Washington has engaged in a series of projects to replace nearly their entire stock of residence halls on the campus. Phase 4a of the overall scheme is the first on North Campus. The three-building project includes several new campus amenities, the largest of which is a new central dining facility named Center Table.
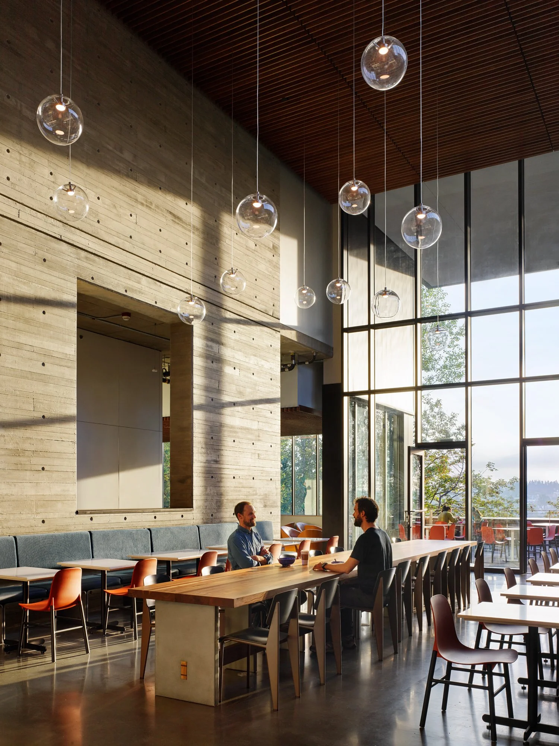
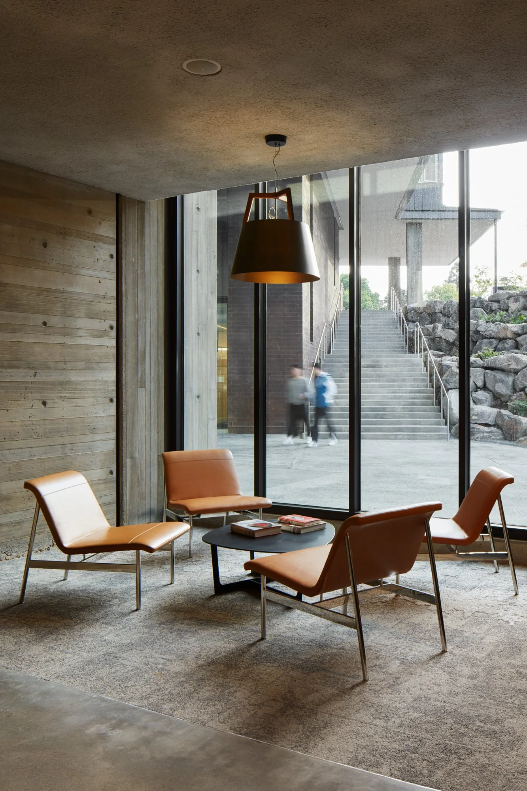
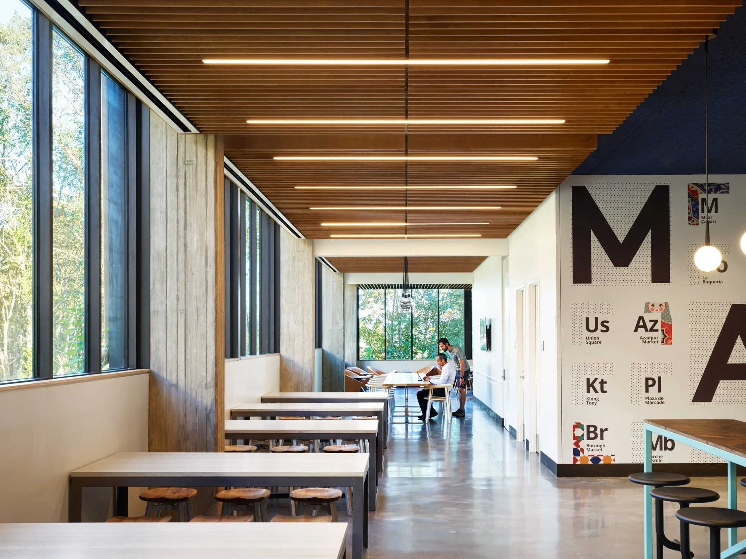
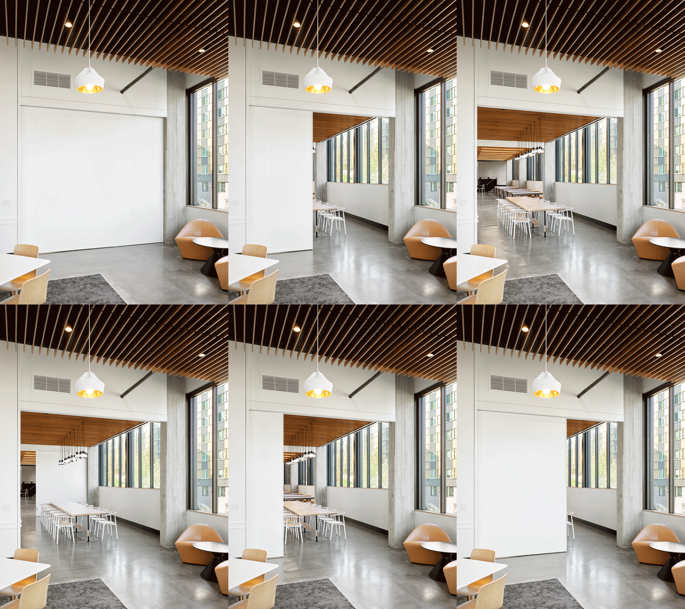
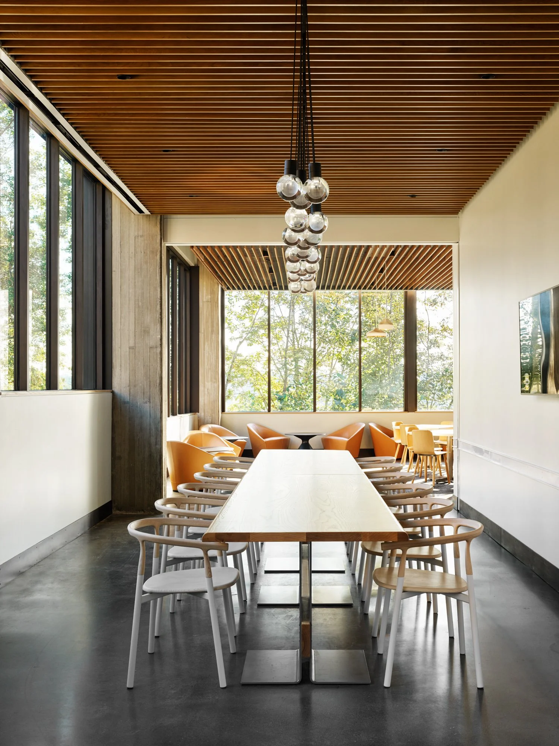
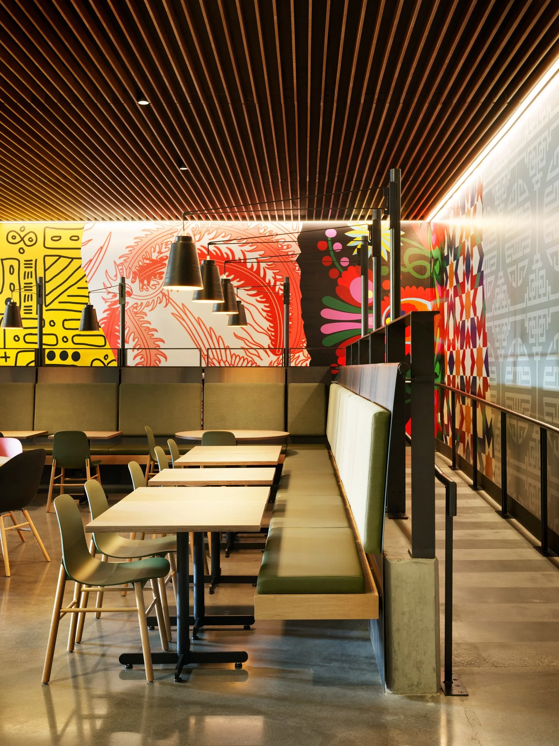
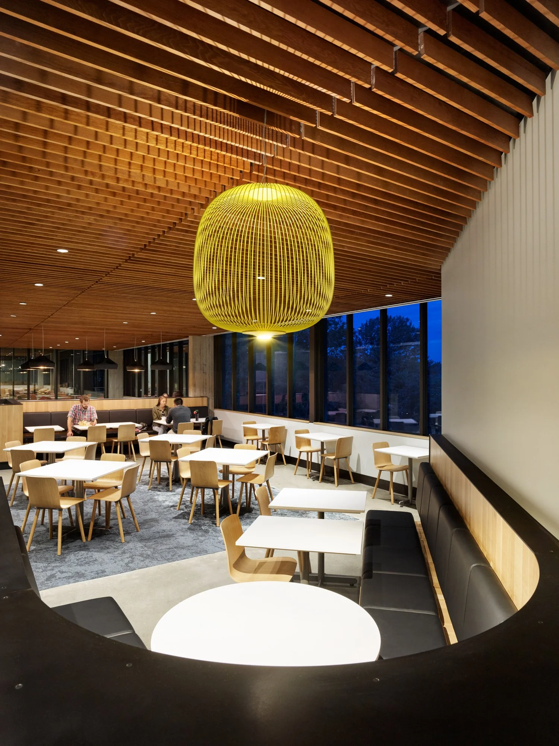
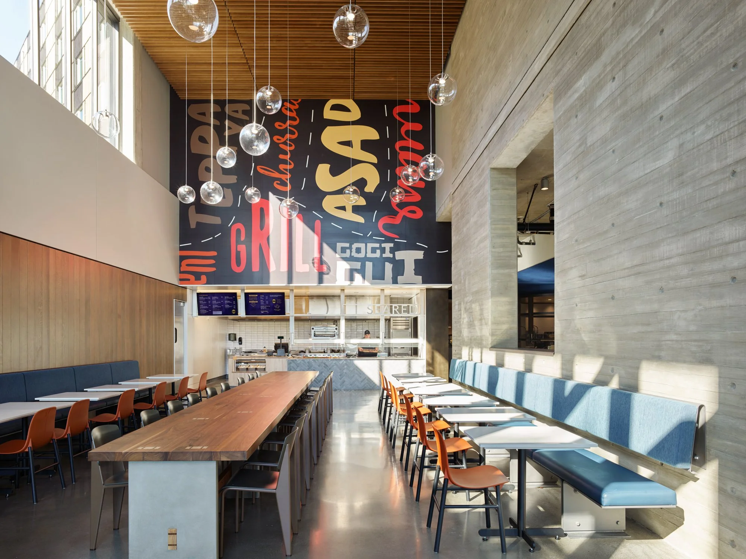
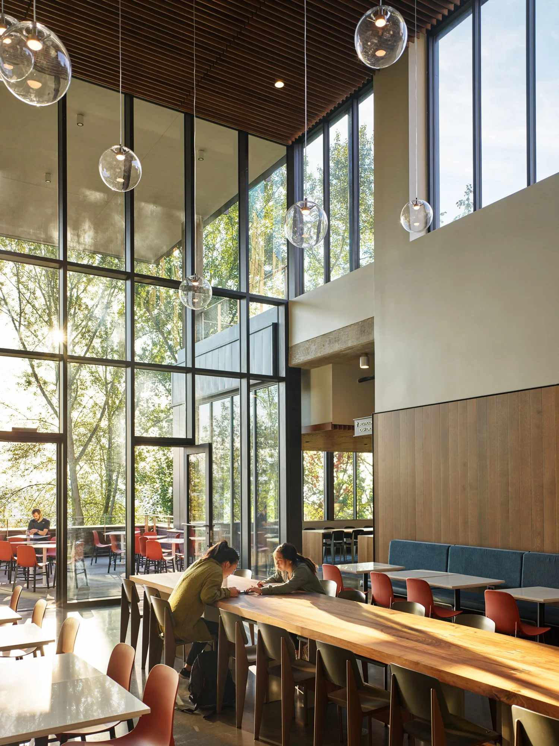
Graham Baba provided interior design, furniture selection and architecture services for Center Table in collaboration with shell & core architect KieranTimberlake. In designing dining, open food preparation, and crafted recreational spaces, the team sought to create a meaningful central destination that supports the new residence halls and campus-wide student life. The Center Table dining facility has become a north campus hub that allows for the connection of students through a true merging of living, learning, and recreation.
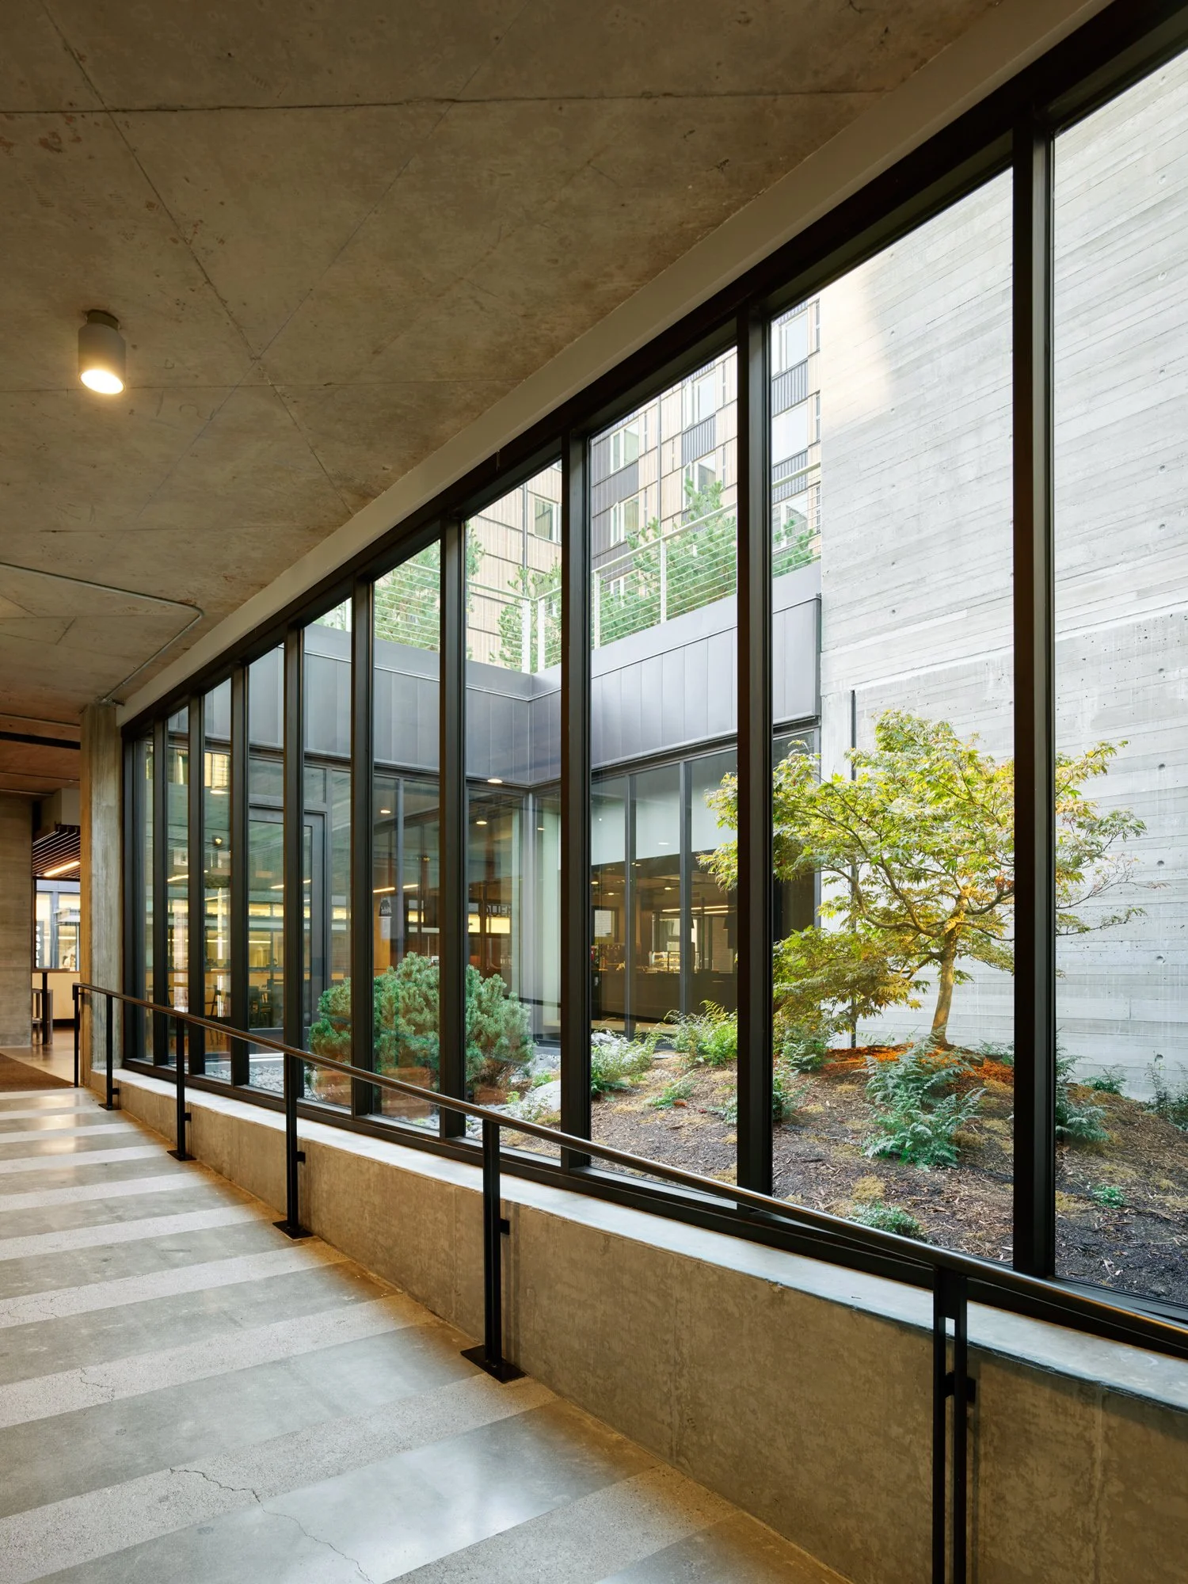
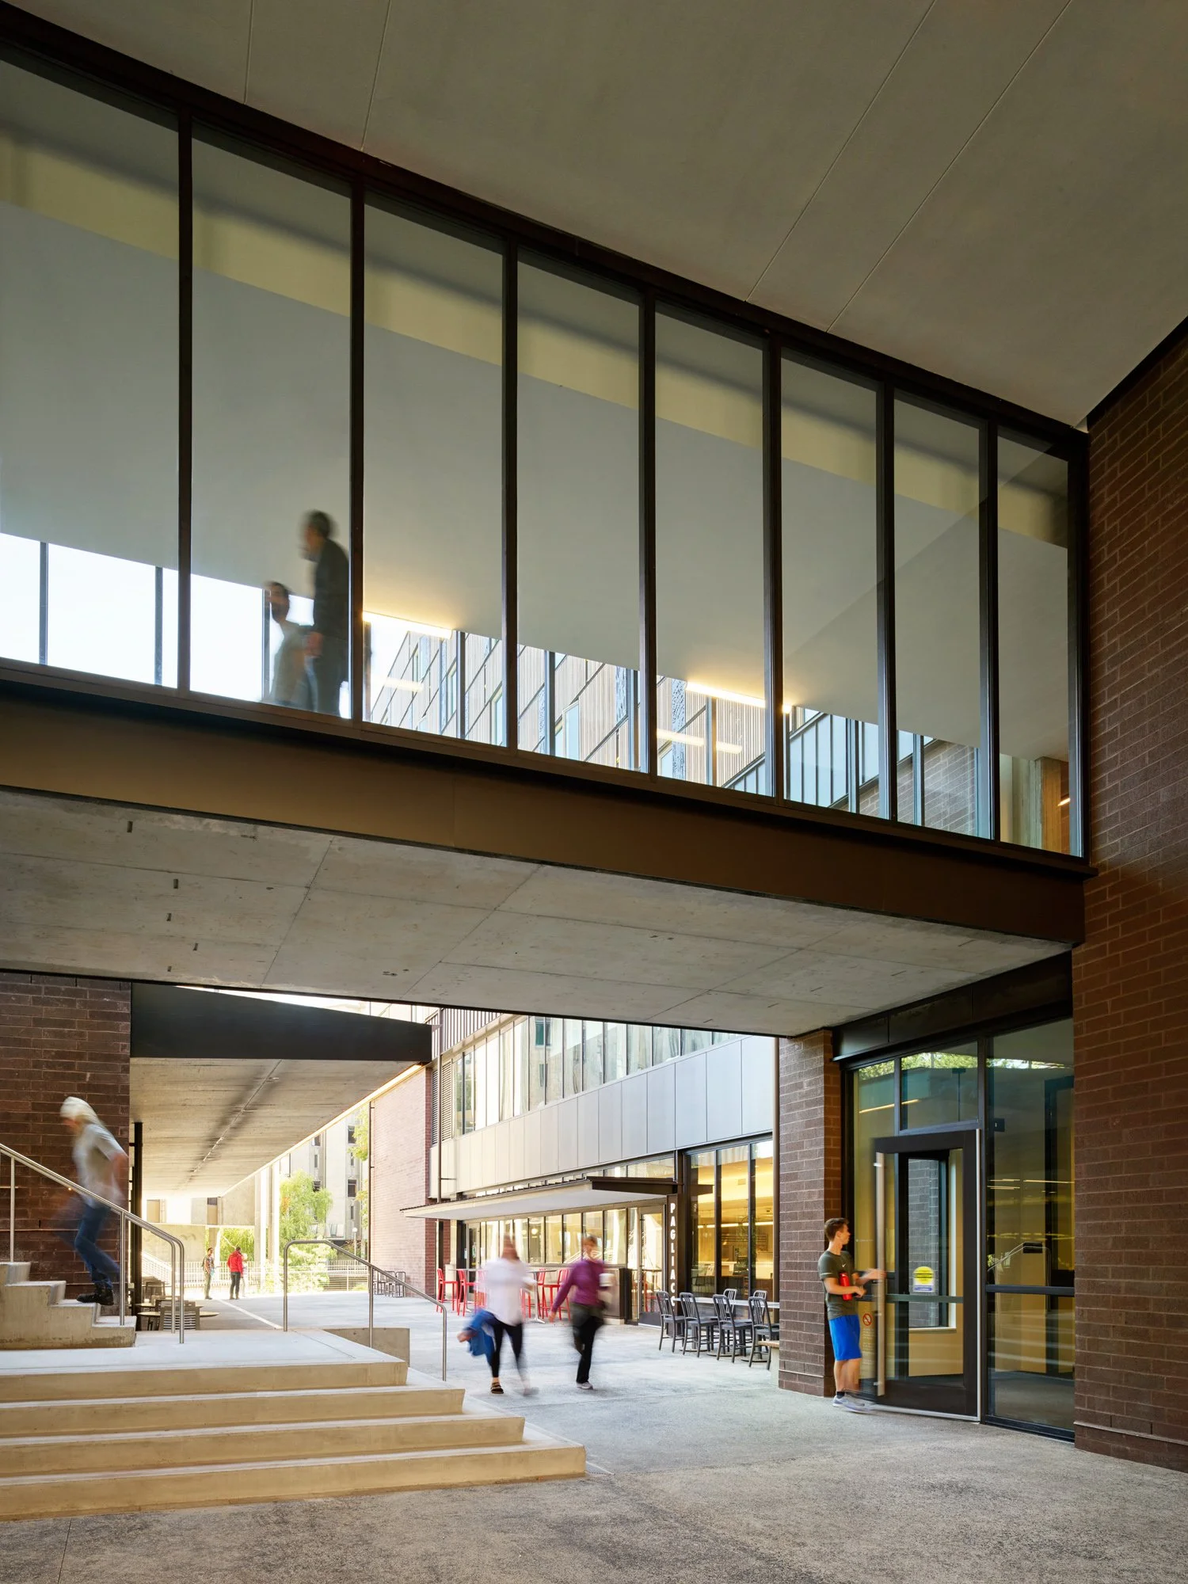
Six individually branded food “platforms” provide students with a full range of menu options and dining experiences that are interspersed within a variety of social and seating areas. The goal was to create an environment that sustains the student body both dietarily and socially by creating a hub that allows for a mixture of social interaction. The dining facility is nestled within newly curated outdoor spaces with a backdrop of old growth groves that give the North Campus its distinct feel and help to connect the students to each other and the campus at large.