

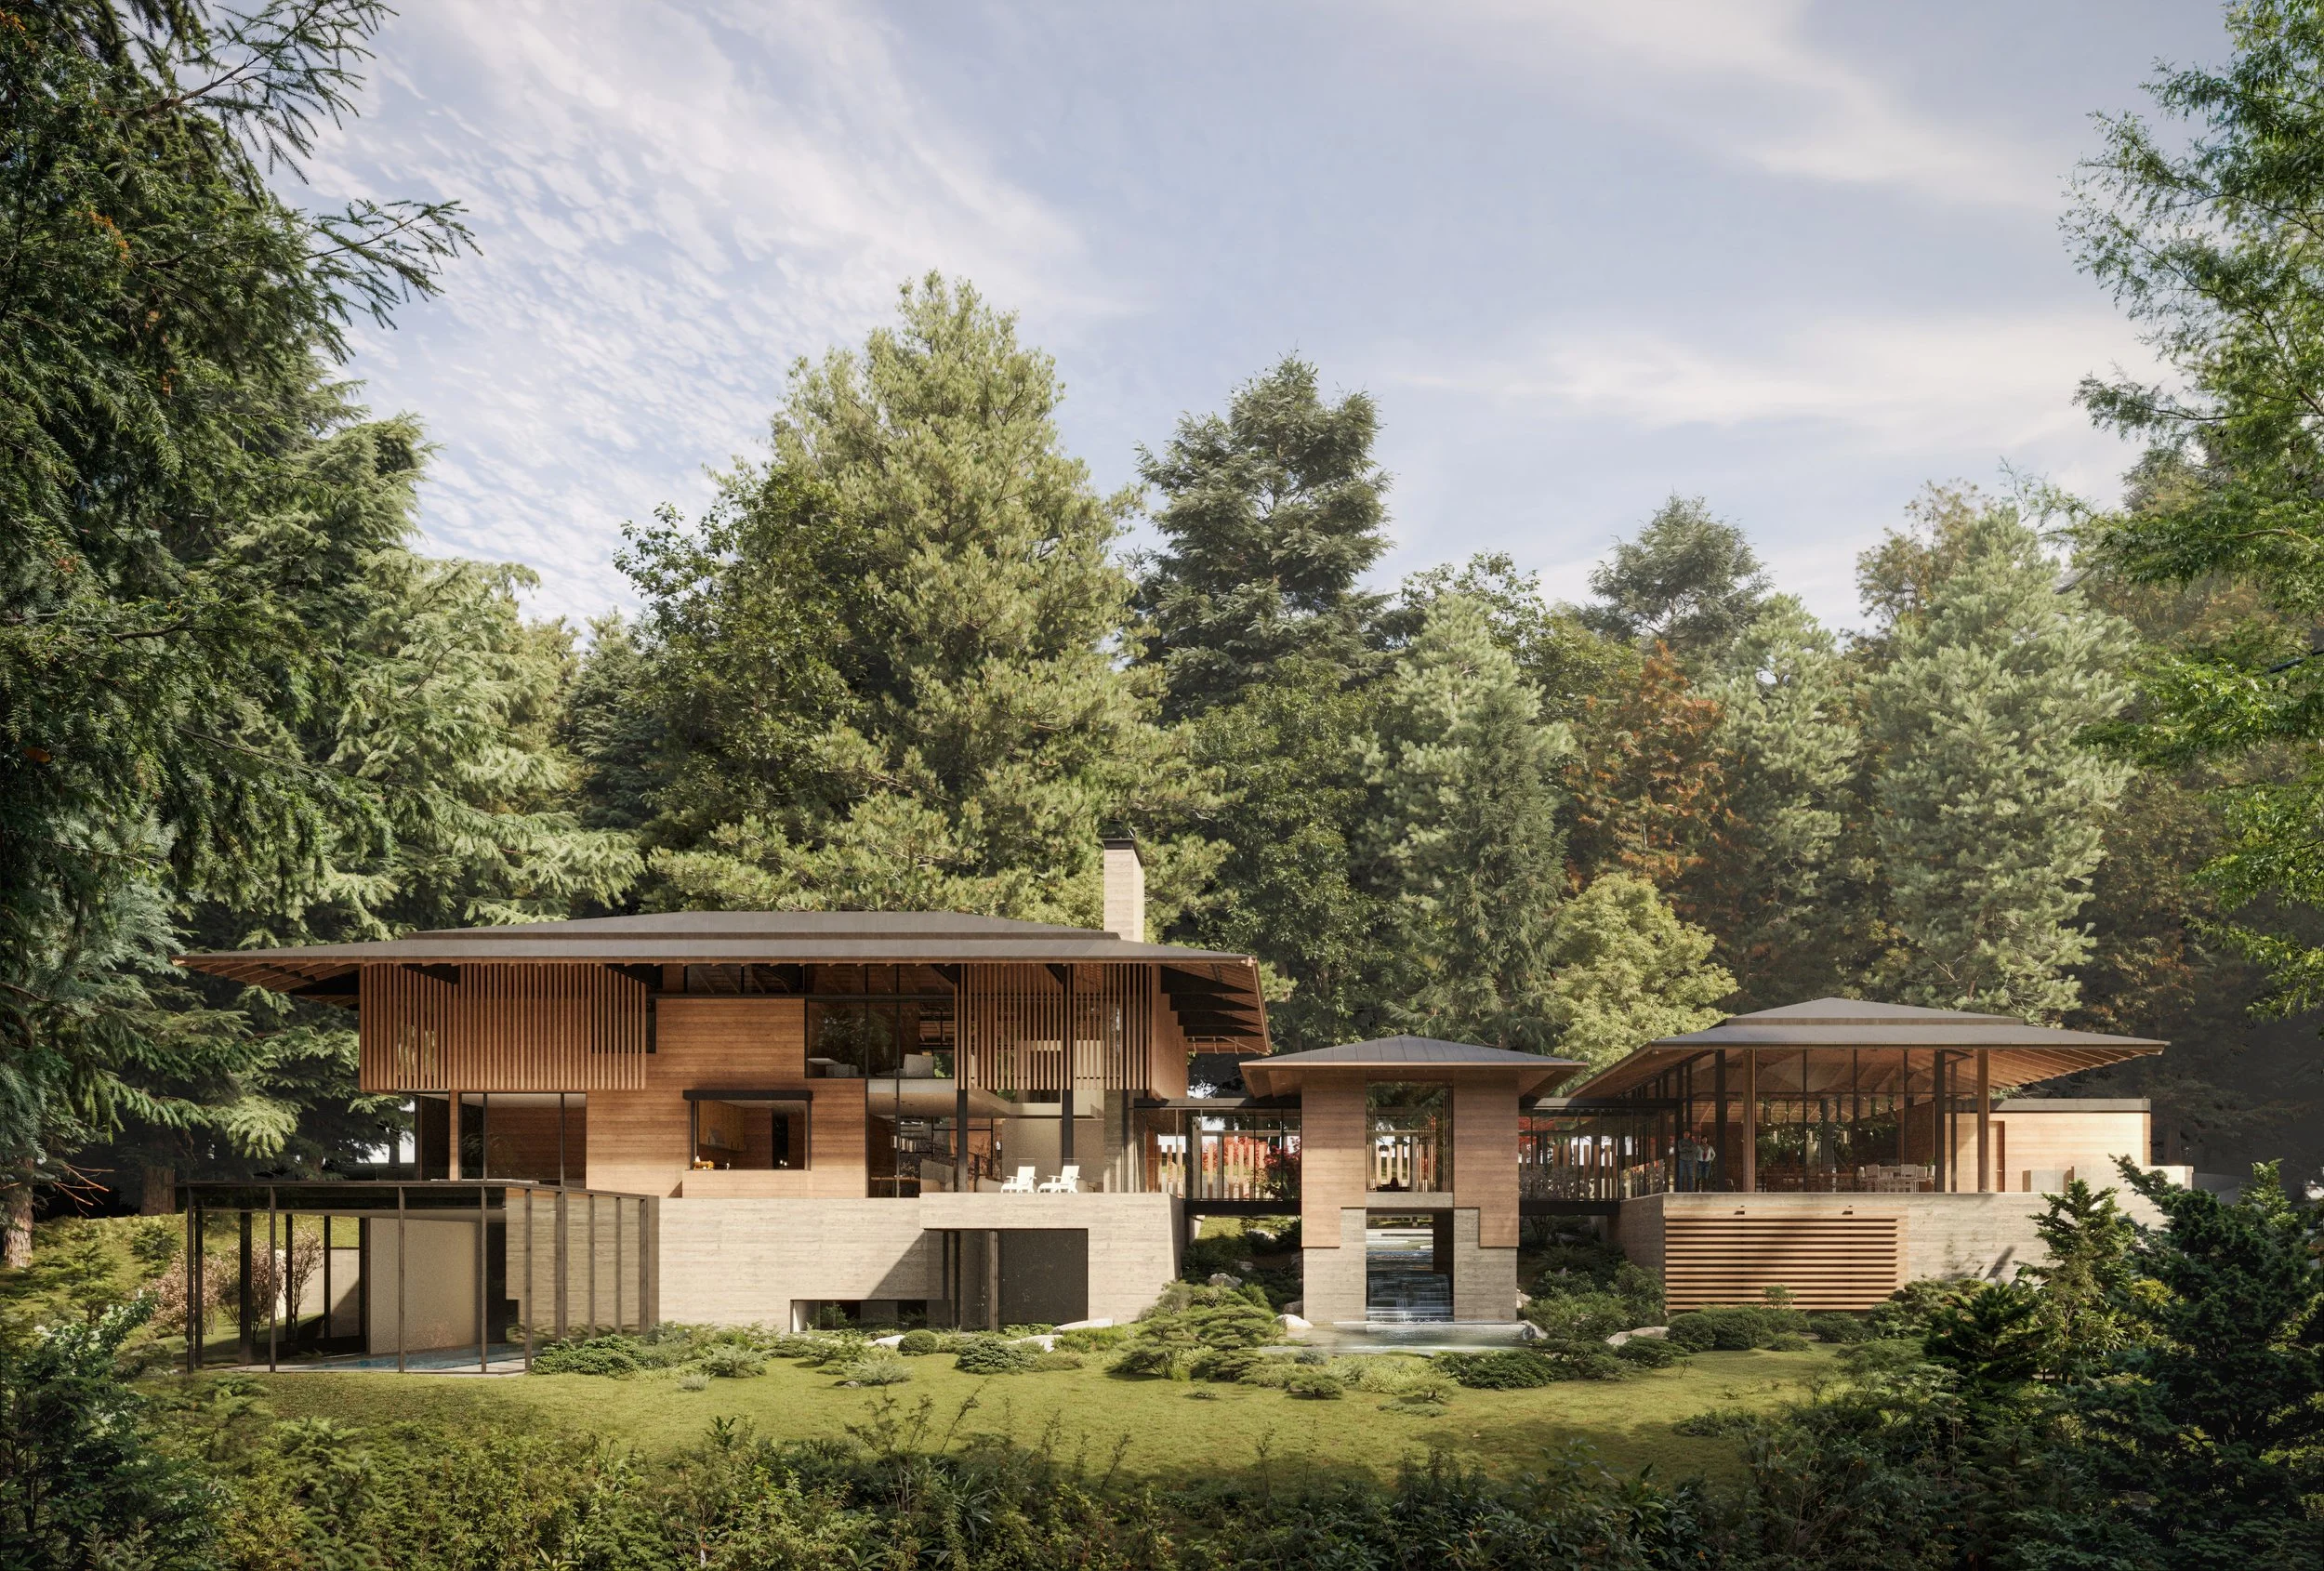
RESIDENTIAL DESIGN FEATURES THE HIGHLAND RESIDENCE
“Taking cues from Japanese architecture, Graham Baba Architects assembled these volumes around a water garden on the wooded, sloping site. The buildings trace the general footprint of a previous home that had been torn down and face a small clearing that offers a view of Puget Sound.”
Source: Architectural Record
Image: Conica Studio
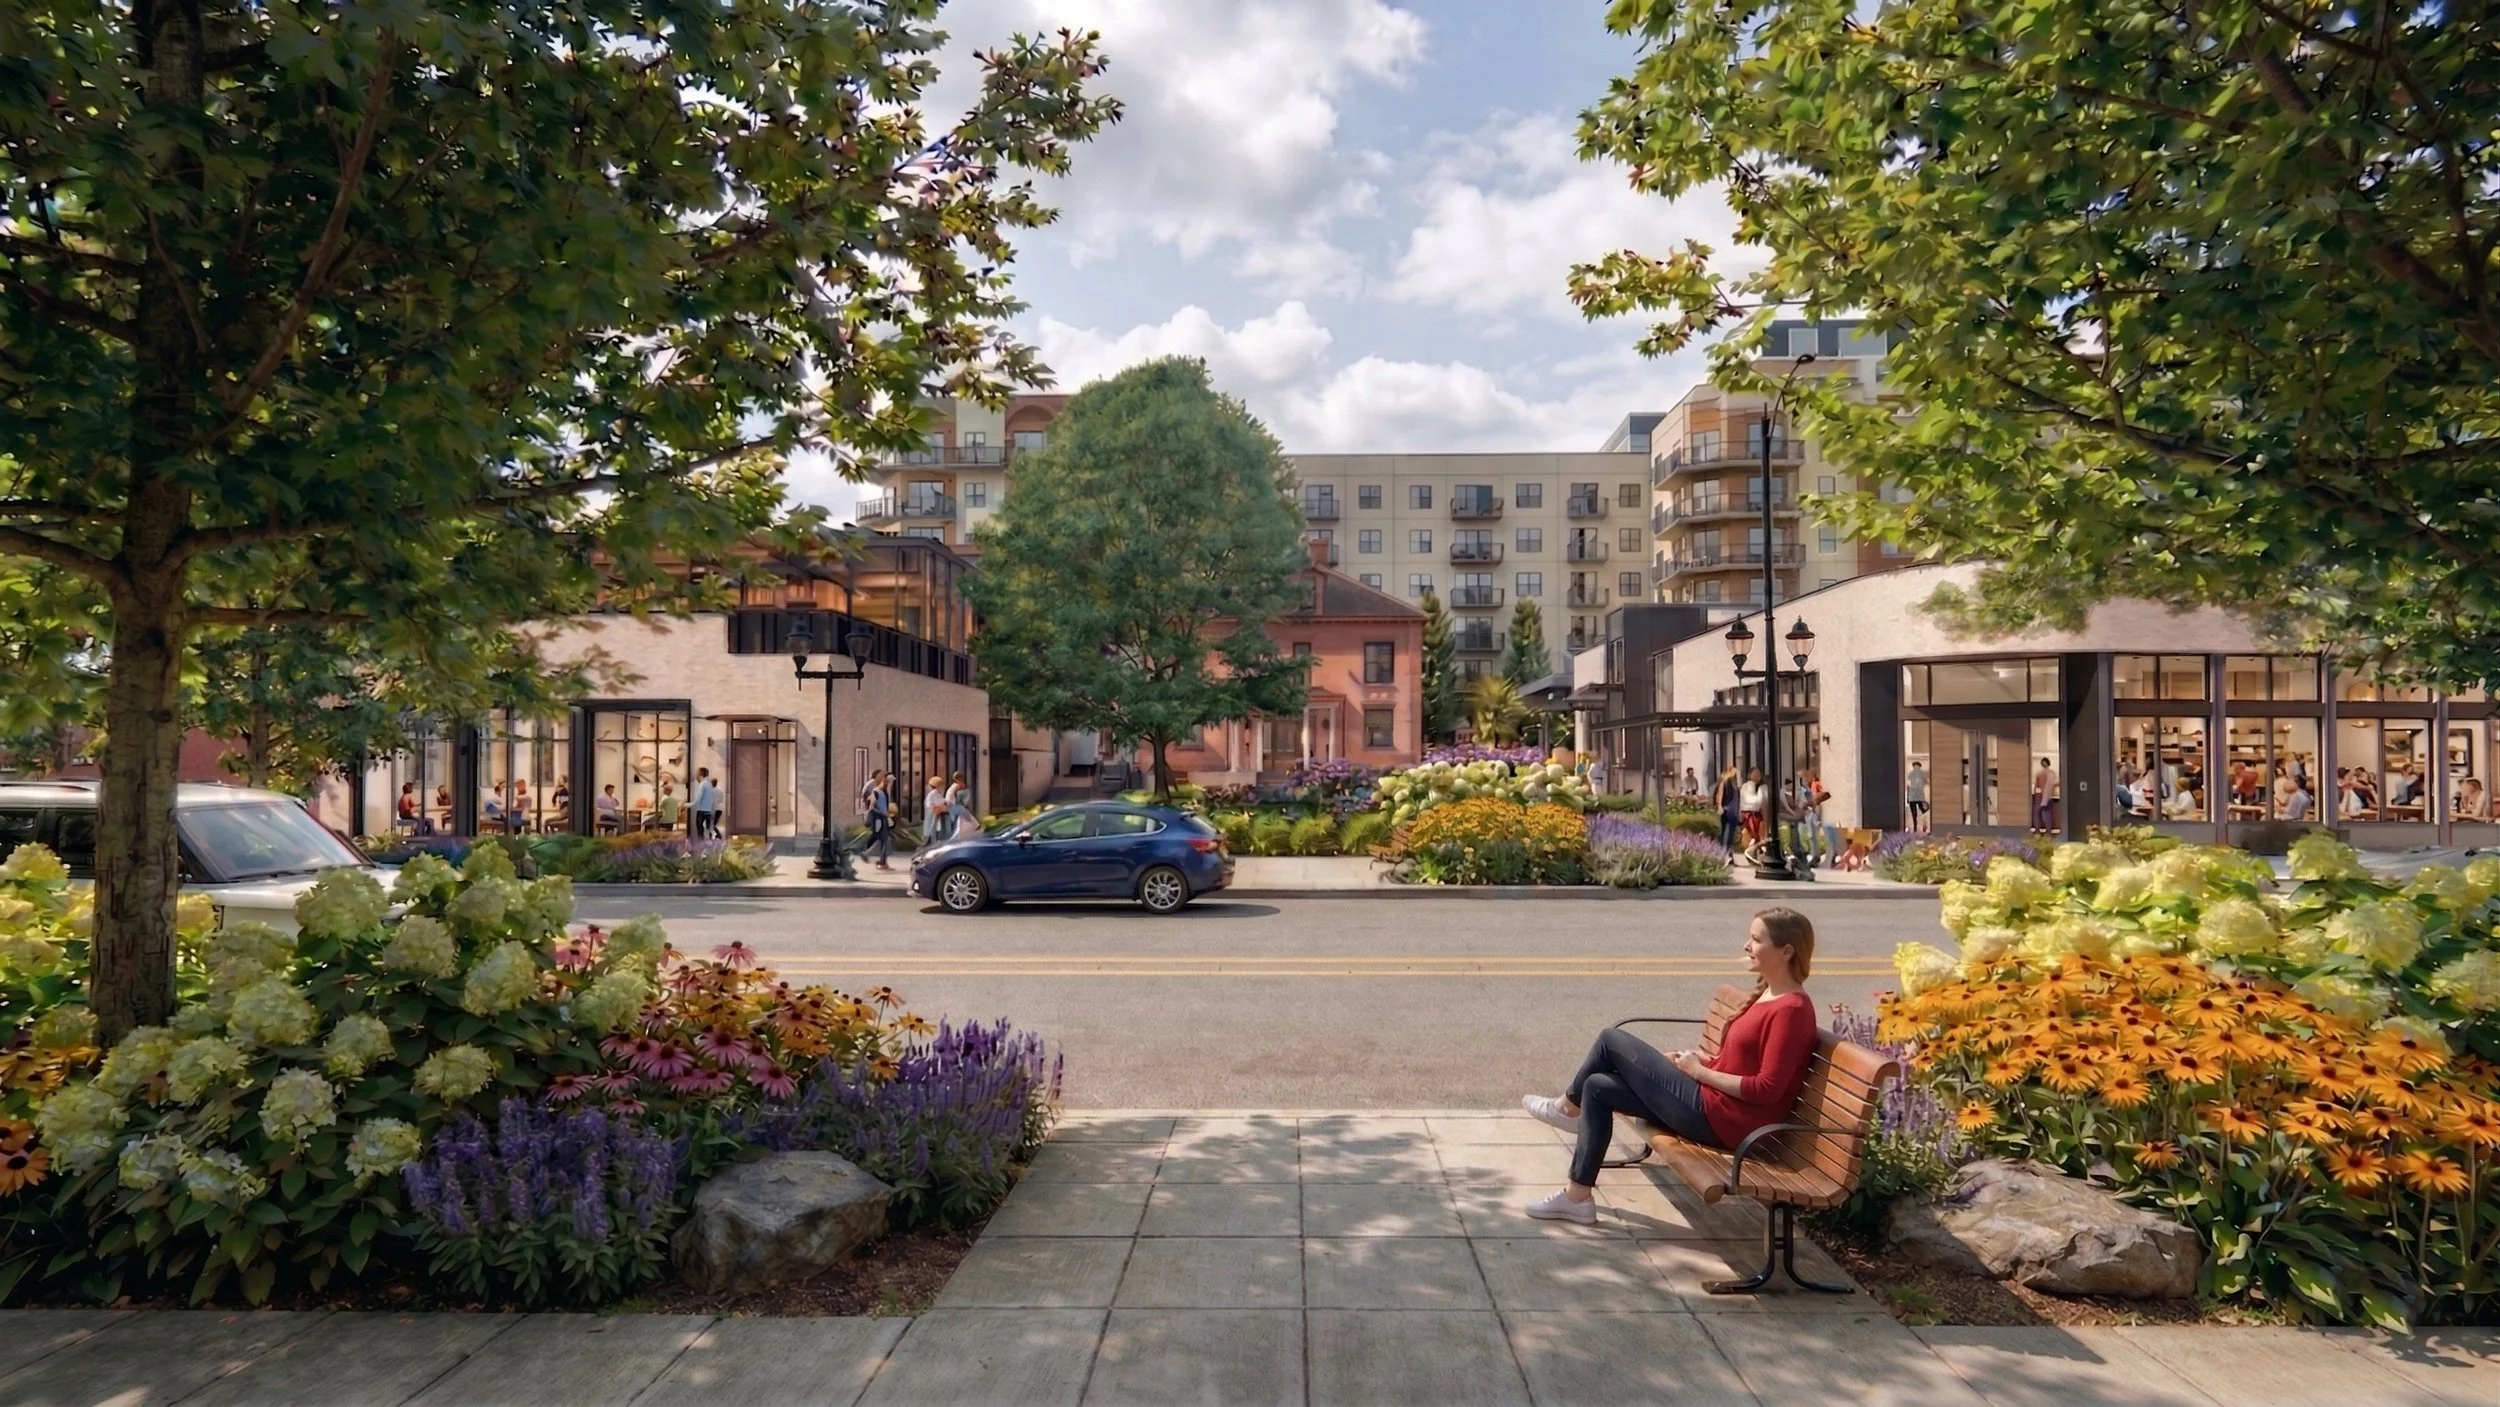
OLD JAIL TO BECOME CULTURAL HUB IN WENATCHEE
“Two new contemporary masonry buildings will house a mix of tasting rooms, restaurants, and retail, organized around a shared courtyard. The new buildings and the refurbished jail will form a vibrant culinary and cultural center at the southern edge of downtown.”
Source: Building Design + Construction
Image: Graham Baba Architects, GGLO
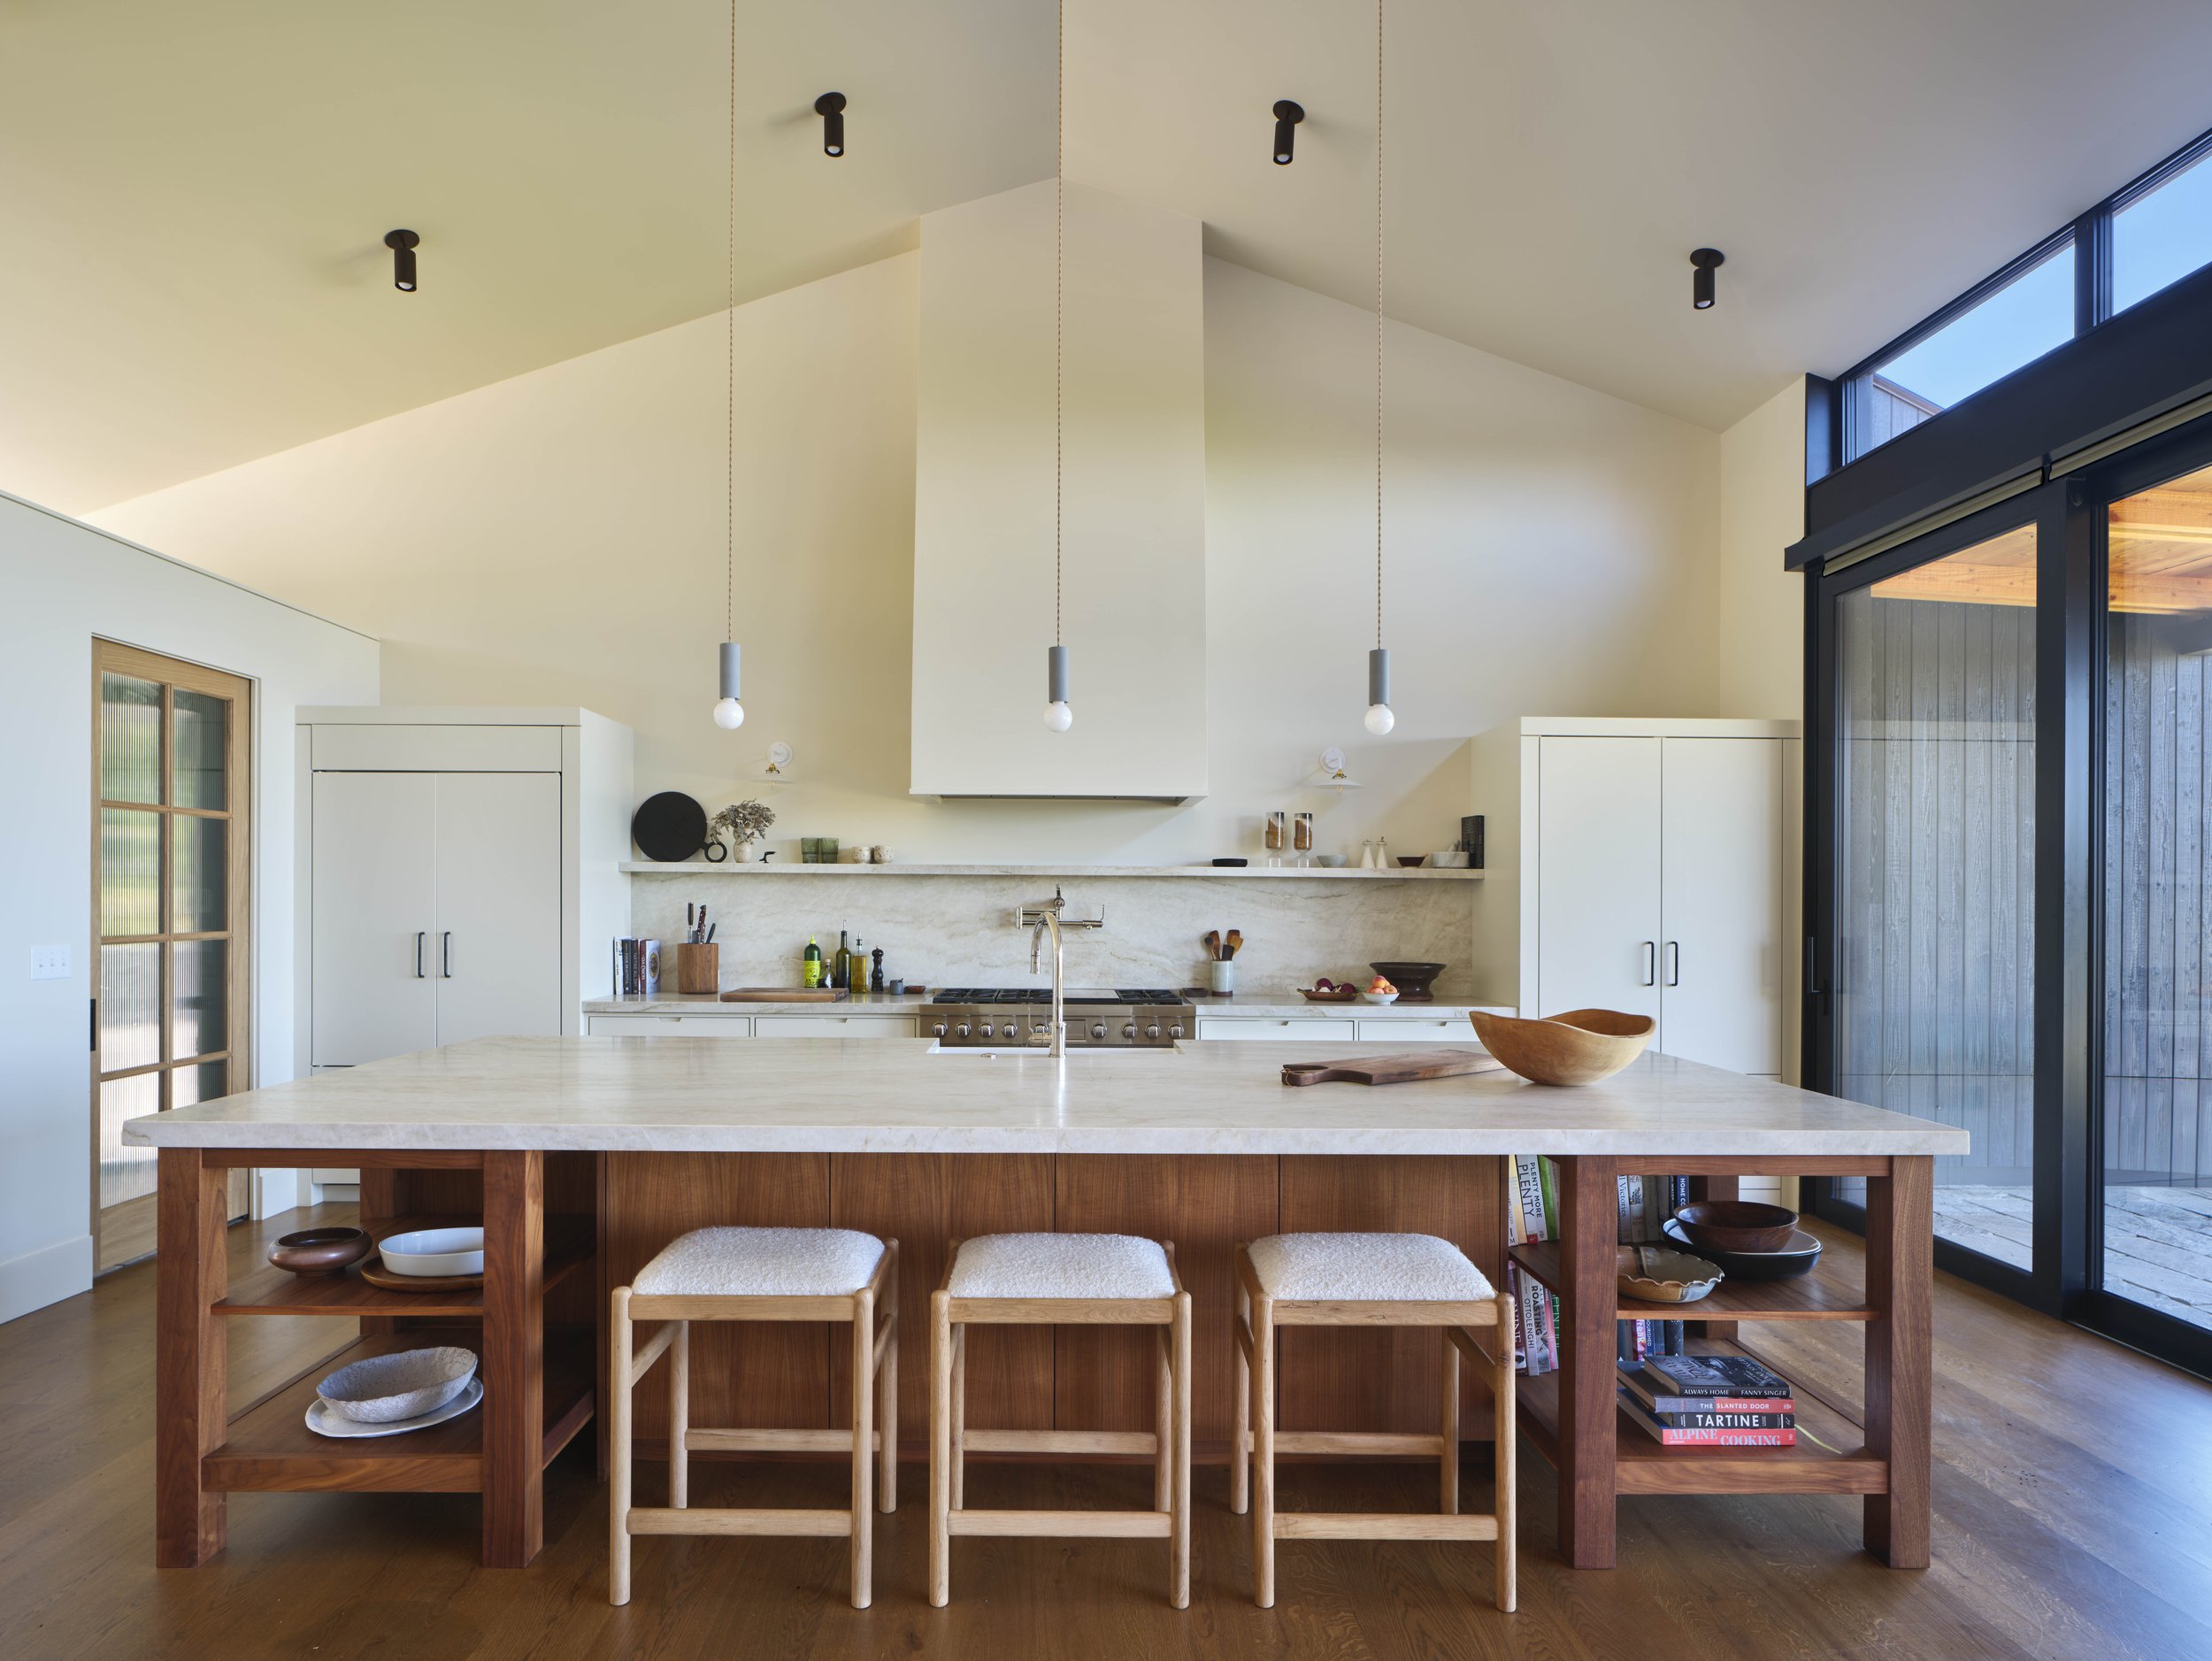
A HOUSE DESIGNED FOR HOSTING
“The new house was imagined for a young family who loves cooking, hosting, and spending time outdoors. From the start, the focus was clear, create a home where the kitchen leads, views are maximized, and spaces can flex for visiting family.”
Source: Contemporist
Image: Benjamin Benschneider
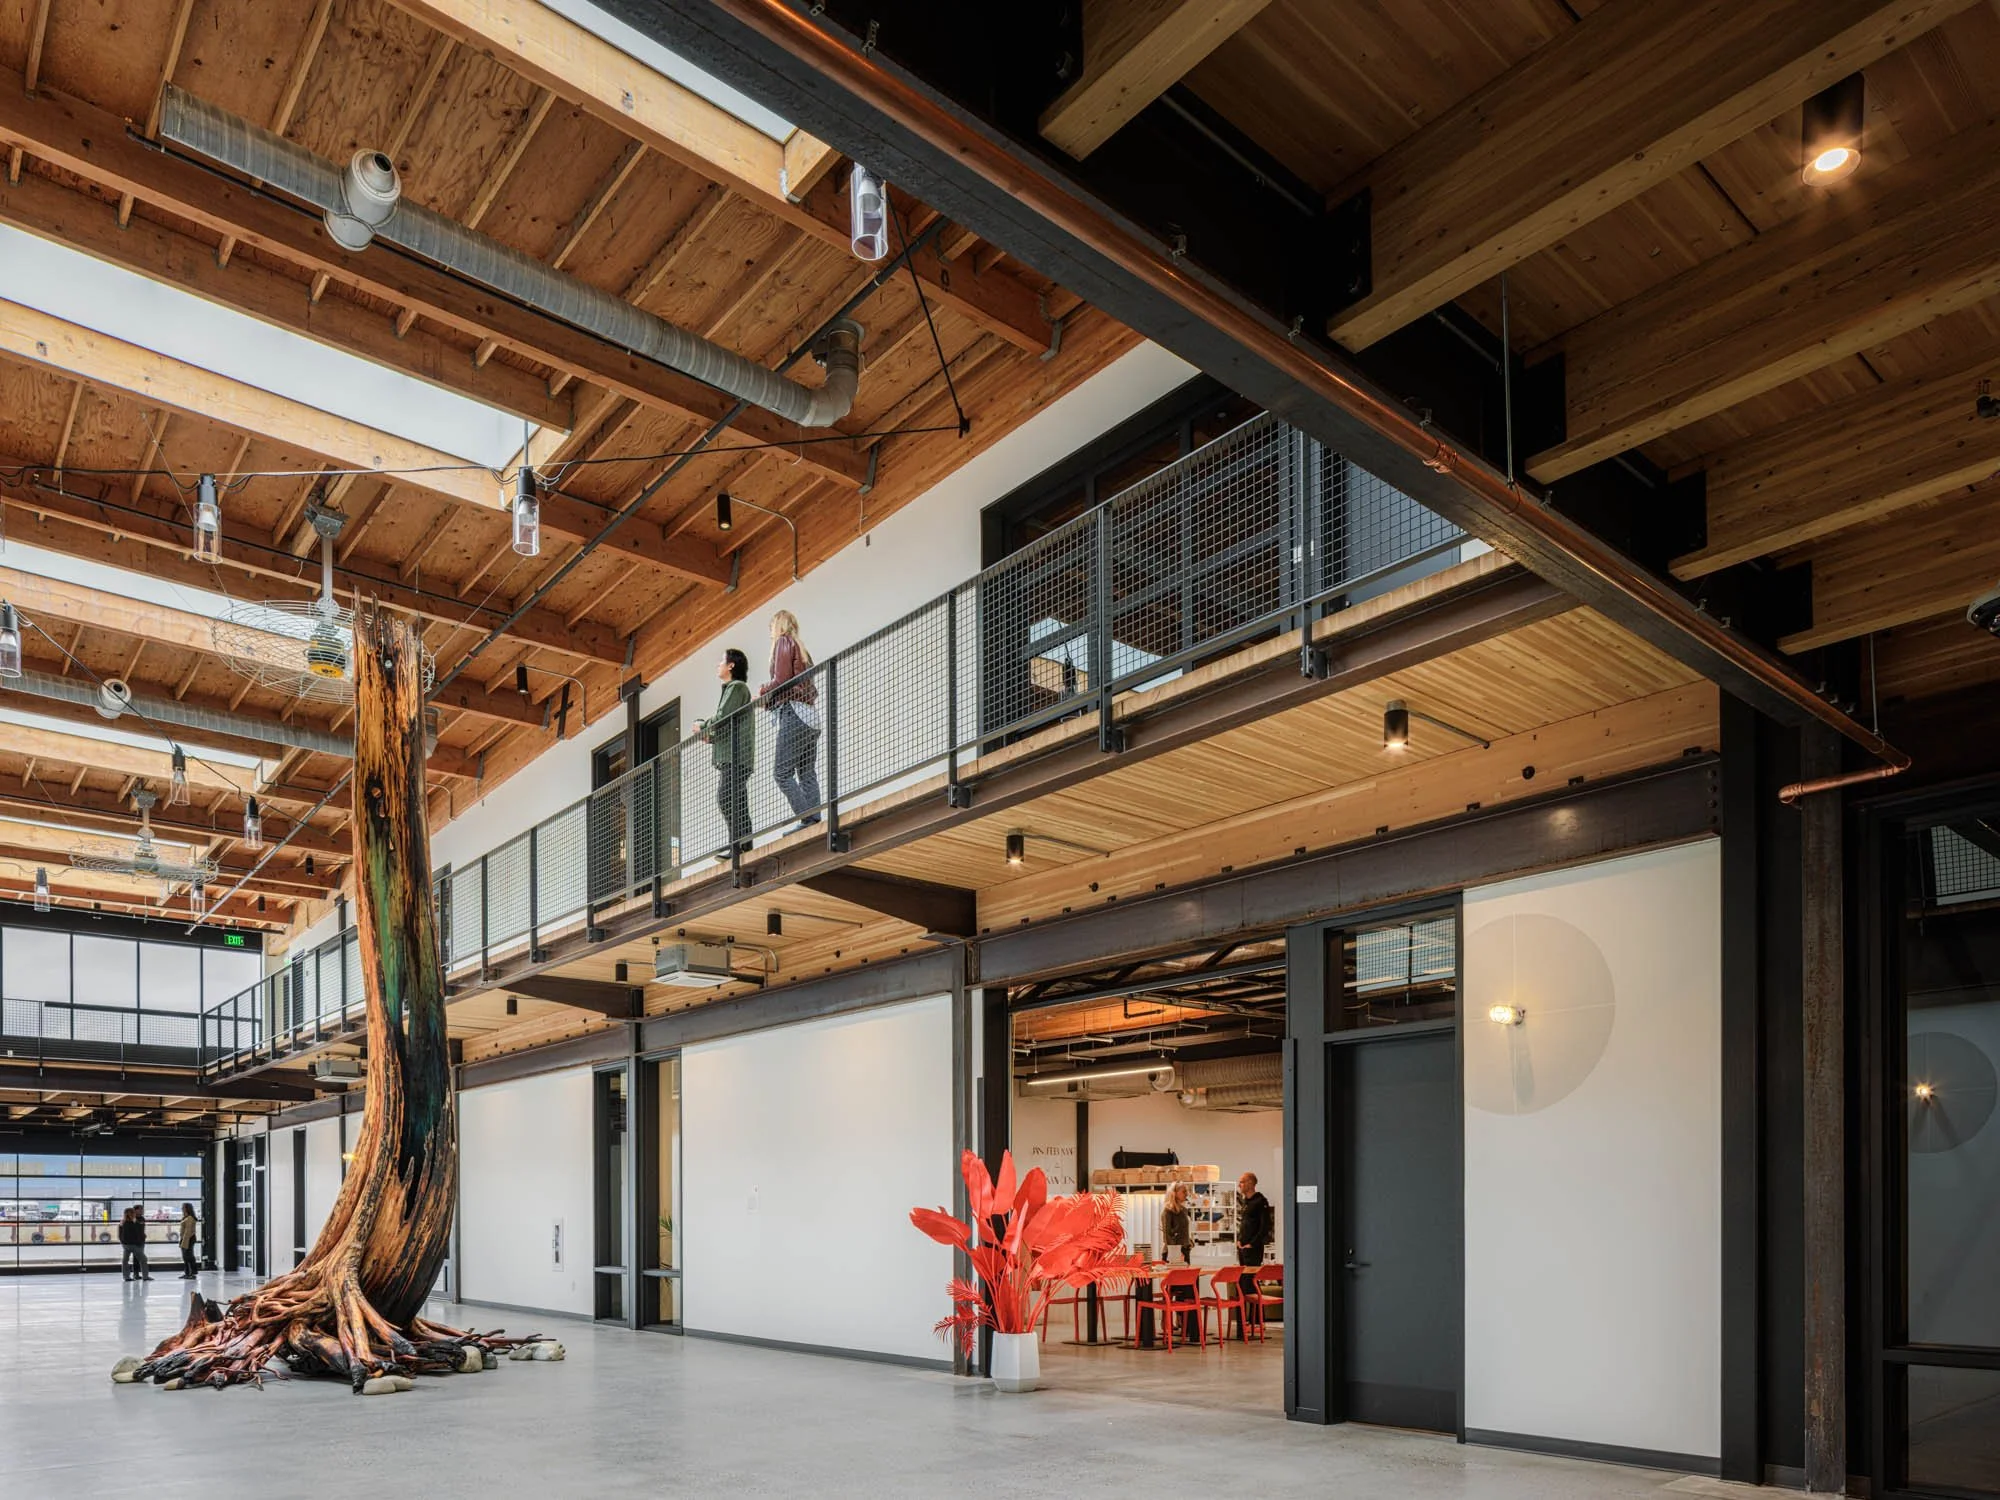
A GRITTY INDUSTRIAL-MARINE SITE IS TRANSFORMED INTO A WATERFRONT DESTINATION
“With more than 180,000 rentable square feet spread between the two old cannery buildings, West Canal Yards has a current tenant list that includes an architecture firm, a letterpress studio, the corporate offices of a seafood company, a coworking and event space, and a major Seattle art gallery that relocated from downtown.”
Source: Architectural Record
Photo: Ed Sozinho
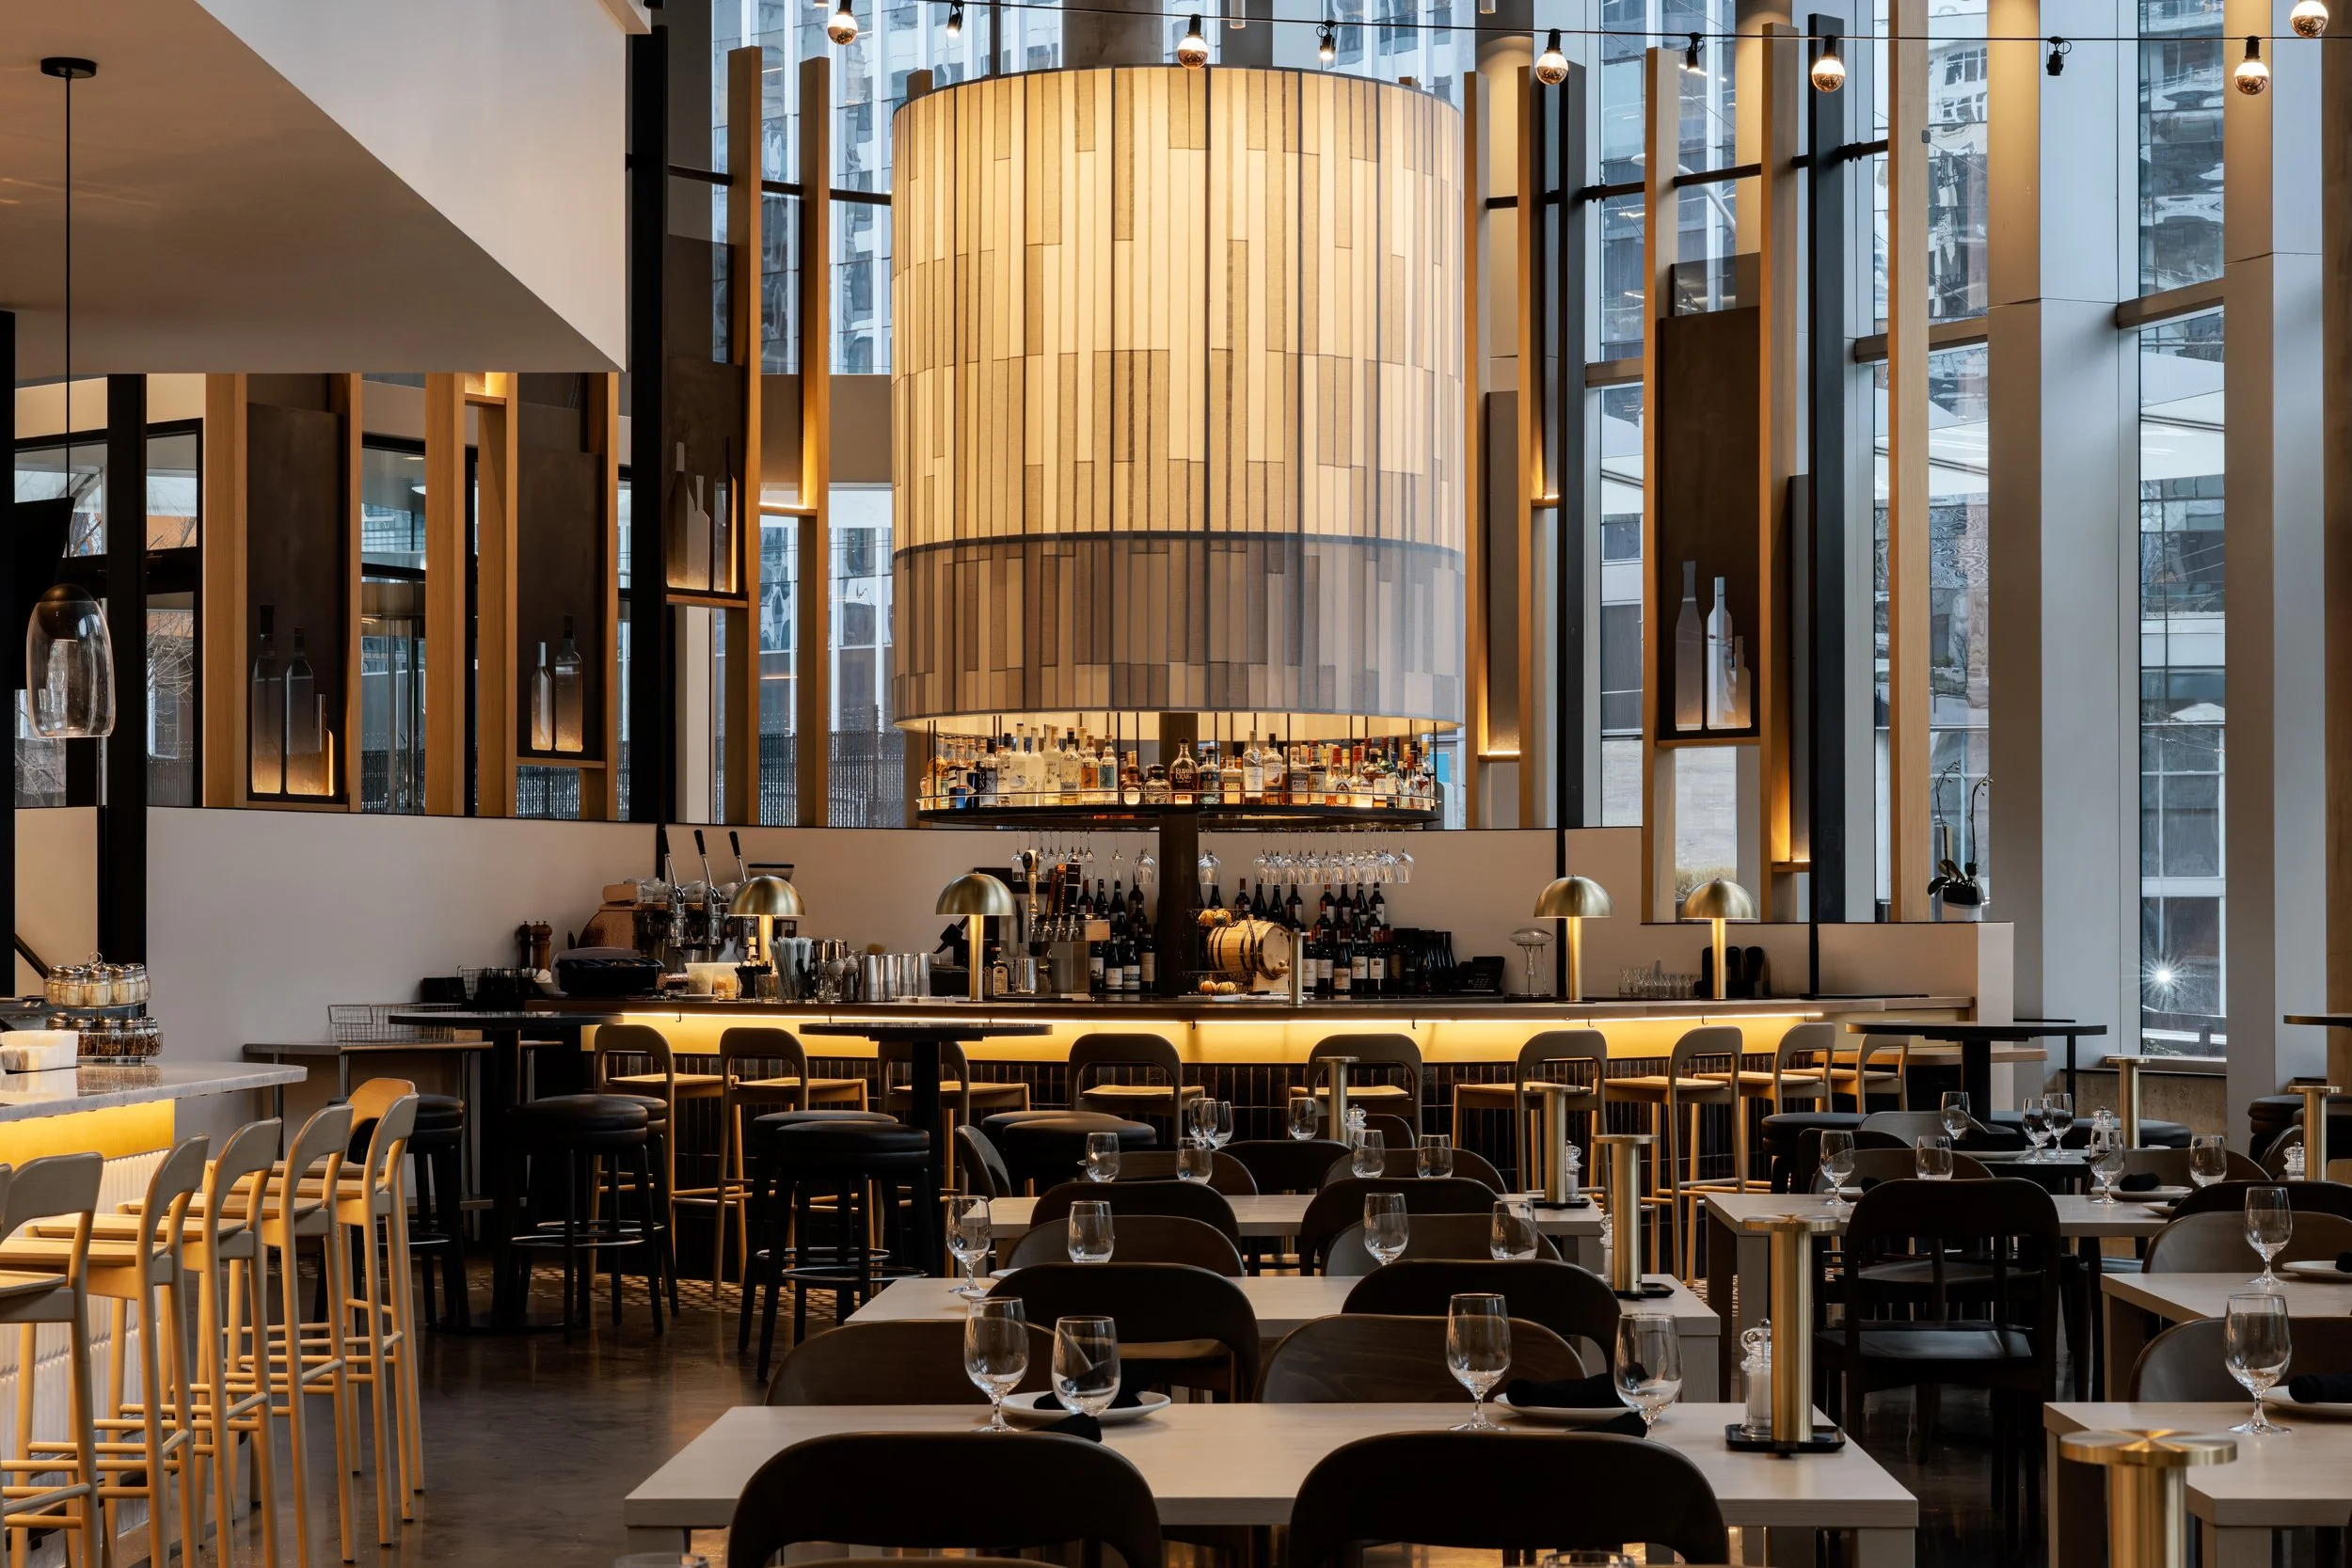
ELEVATED MAGAZINES FEATURE TUTTA BELLA REN & SOCIAL FABRIC CAFE
“The design is anchored by a generous bar that serves as the project’s sculptural centerpiece. An oversized, custom installation developed in collaboration with Resolute draws the eye upward and brings scale and warmth to the high-ceilinged space.”
Source: Elevated Magazines
Photo: Alessandra Brescia
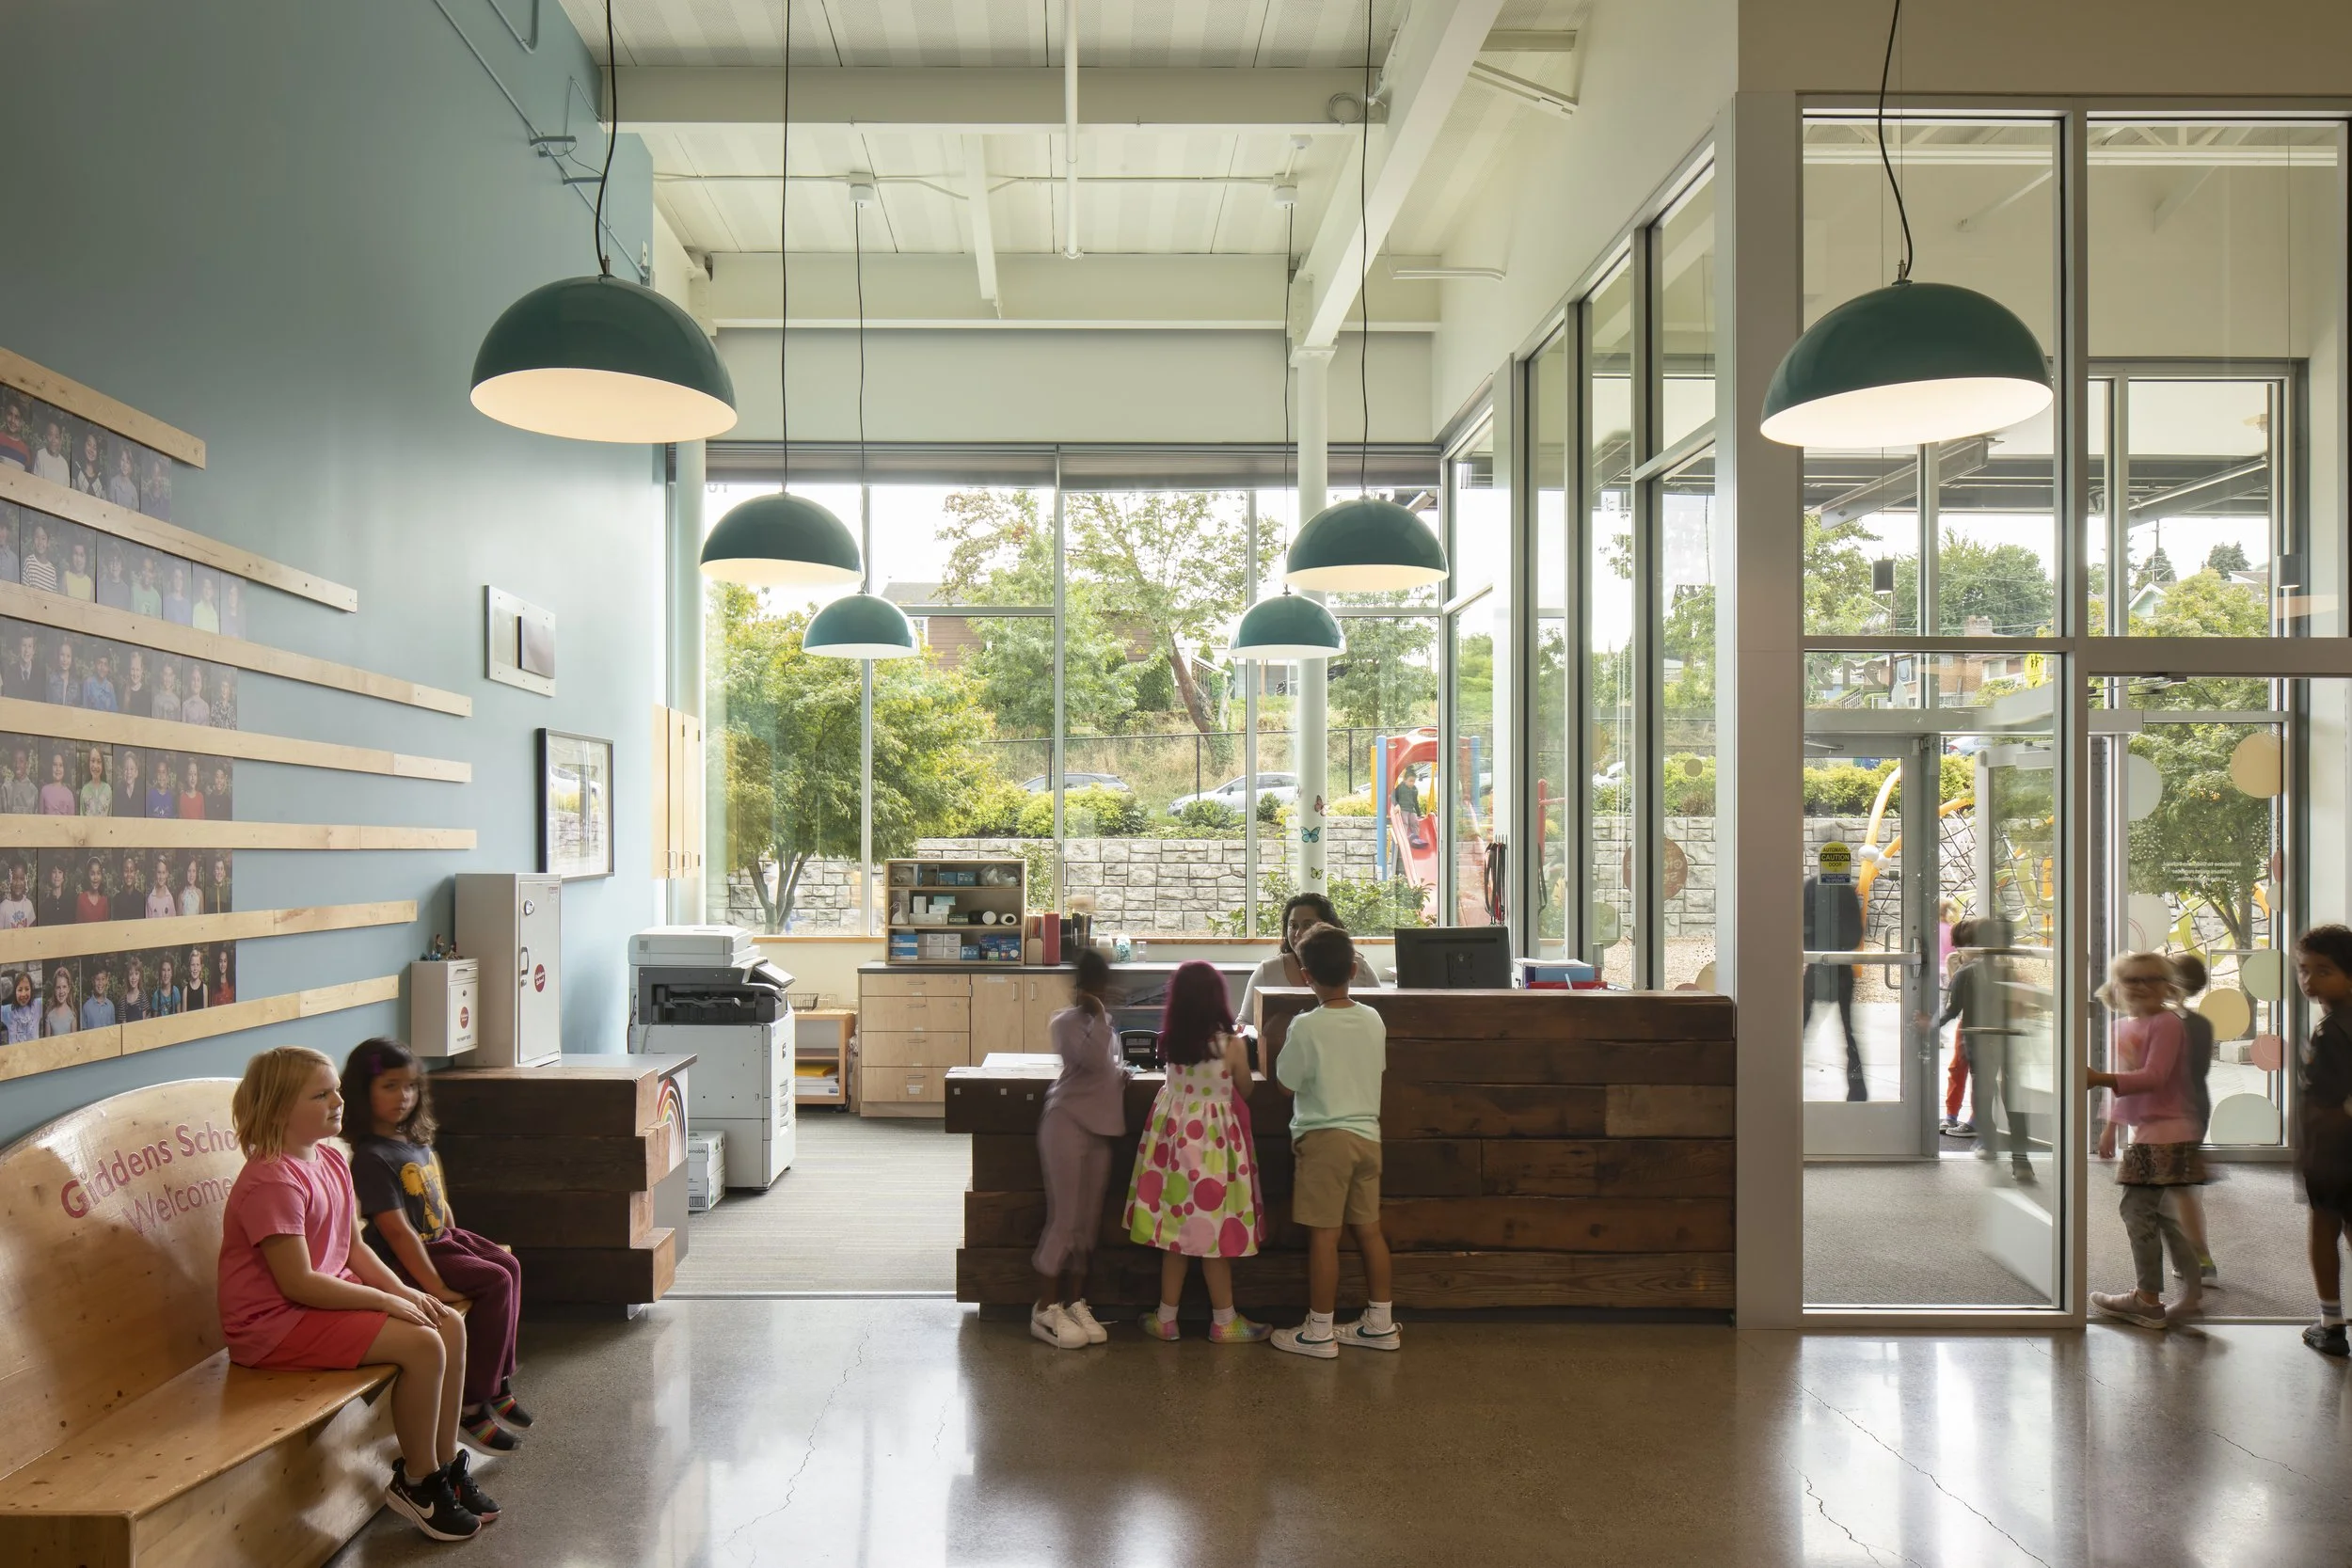
INSIDE THE DESIGN & CONSTRUCTION OF A SHARED SEATTLE LEARNING ENVIRONMENT
“Co-locating two independent schools offered operational efficiencies but required careful planning to preserve each school’s culture and daily rhythms. Each school has its own entry sequence, circulation patterns and clustered academic spaces, while shared program areas are located at the center of the building.”
Source: School Construction News
Photo: Lara Swimmer