ST. JOSEPH EARLY LEARNING CENTER
Seattle, WA
-
Architect: Graham Baba Architects
Photography: Alessandra Brescia
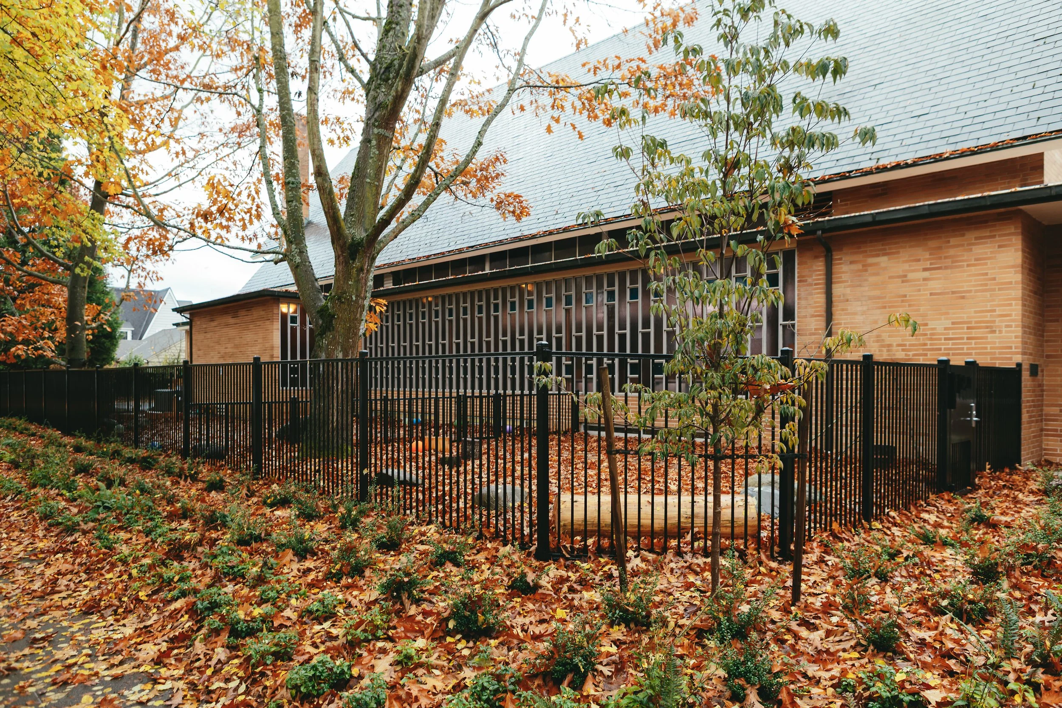
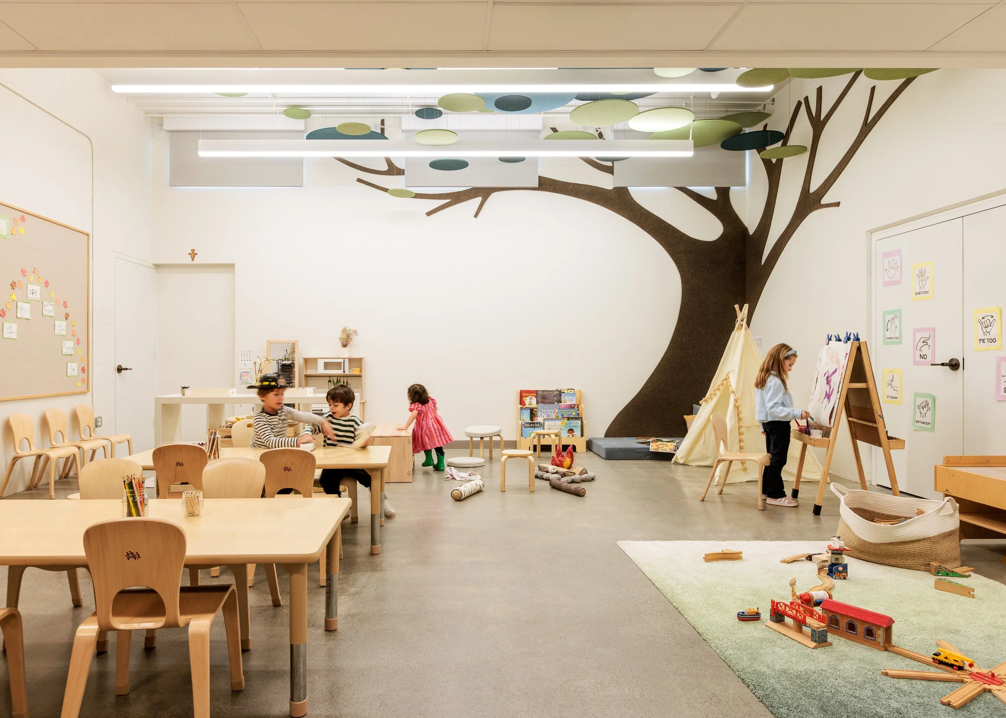
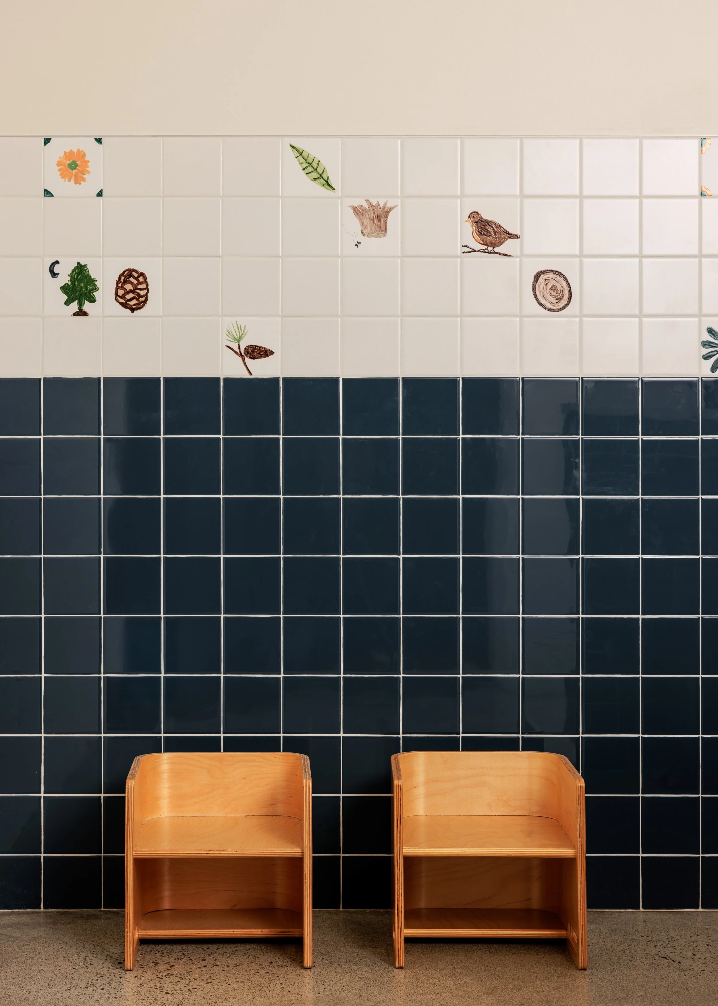
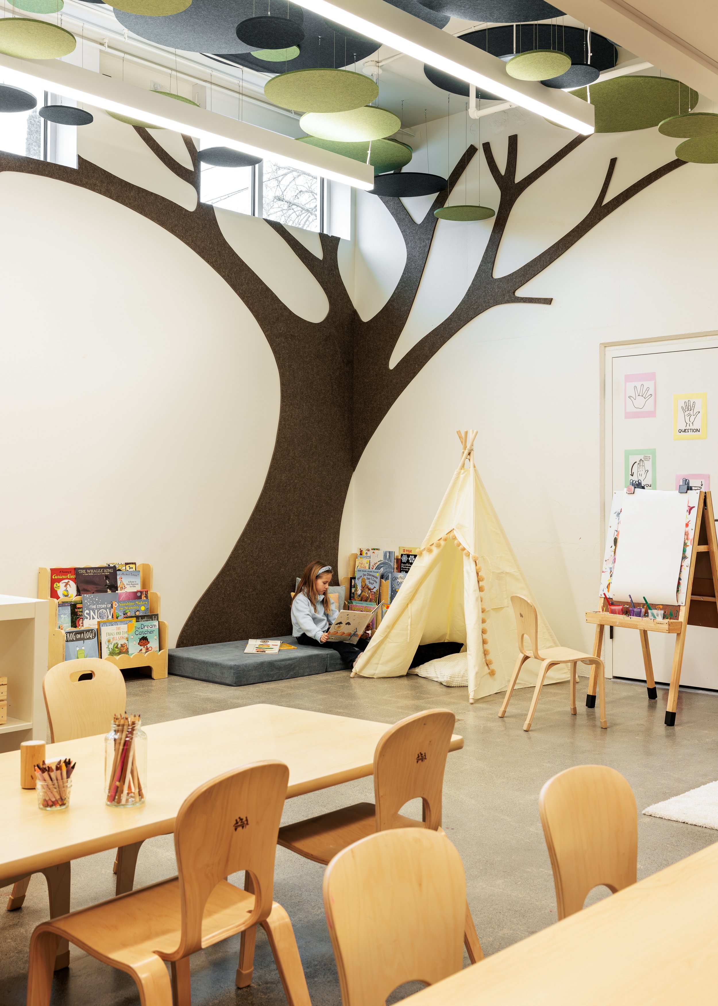
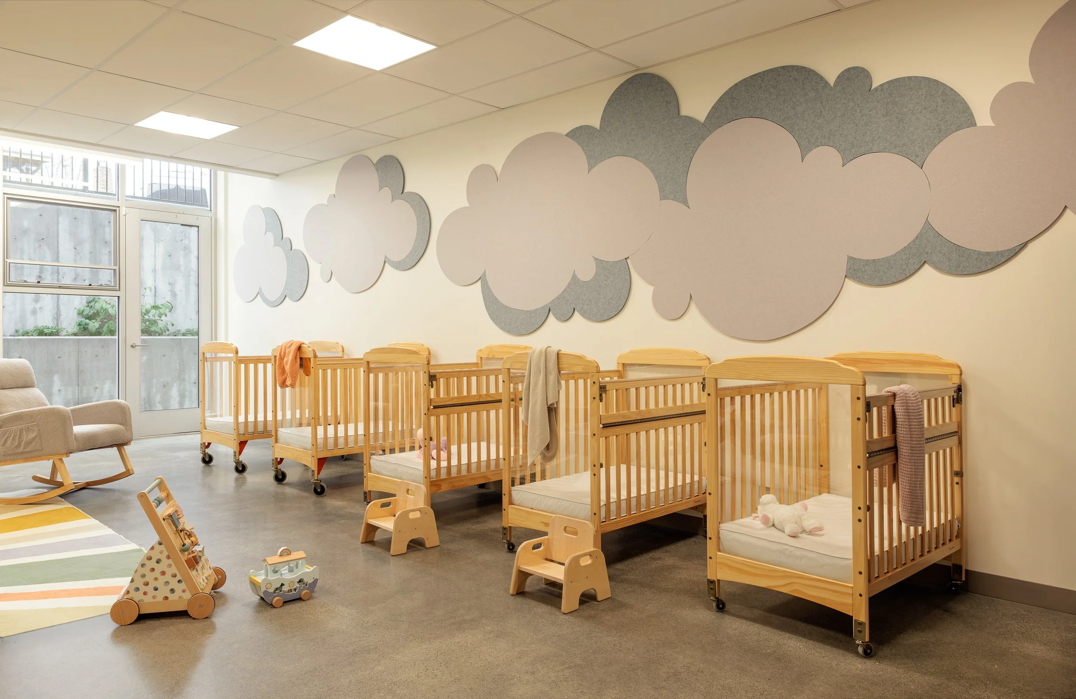
To expand its early childhood programming, Saint Joseph’s School created a new Early Learning Center in the lower level of a separate building two miles from its main Seattle campus. The existing space offered generous square footage, but was dark, inward-facing, and poorly connected to the outdoors.
GBA led the transformation of this lower level into a licensed center for children from infancy through pre-K, organized around four classrooms, support spaces, and a new outdoor play yard. The central challenge was bringing daylight and safe exterior access into a basement enclosed by a thick perimeter wall with only minimal openings at grade. Carefully considered new openings were cut into the wall, and window wells were excavated to create full-height windows and doors. These additions draw natural light deep into the classrooms while also providing direct exterior egress. Existing structural constraints meant each opening had to be carefully located and sized to preserve continuous support.
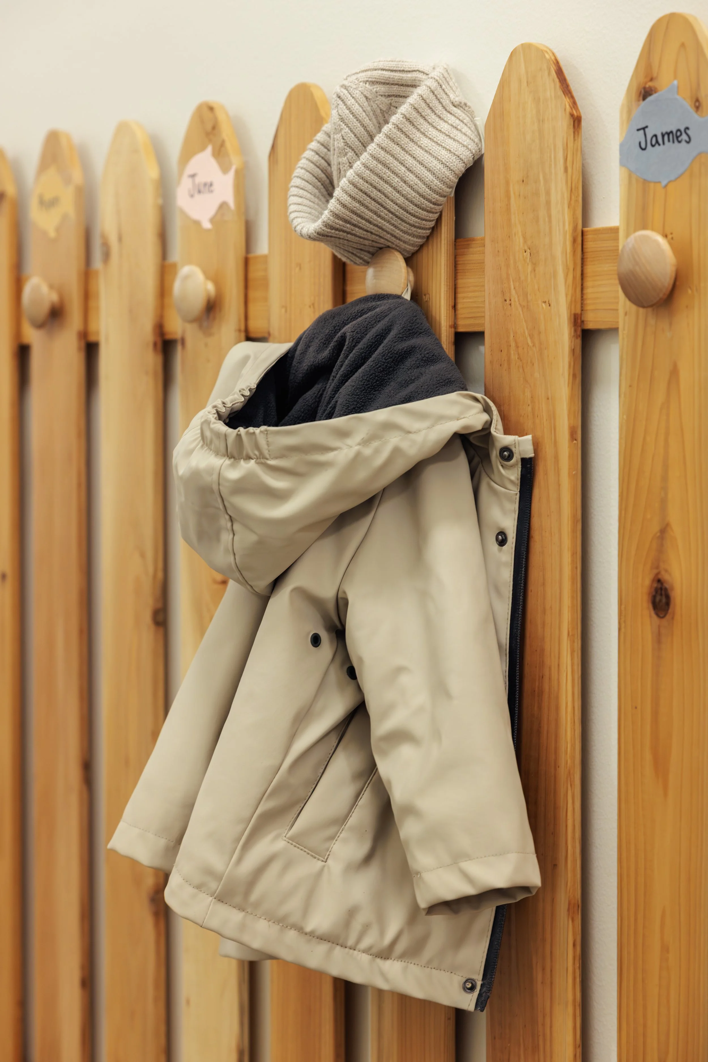
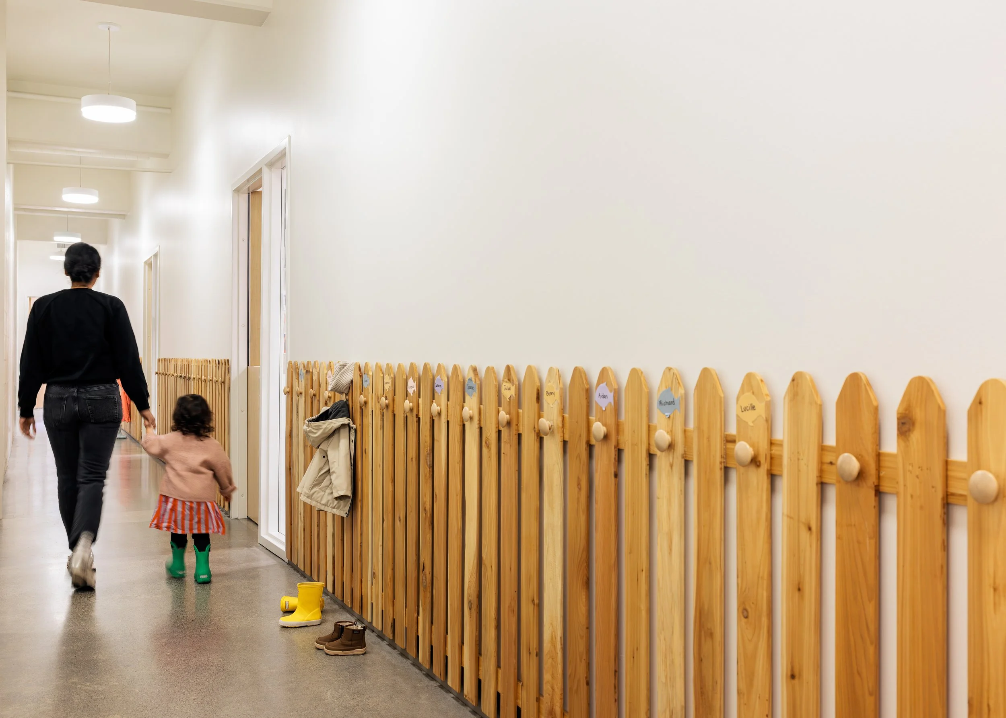
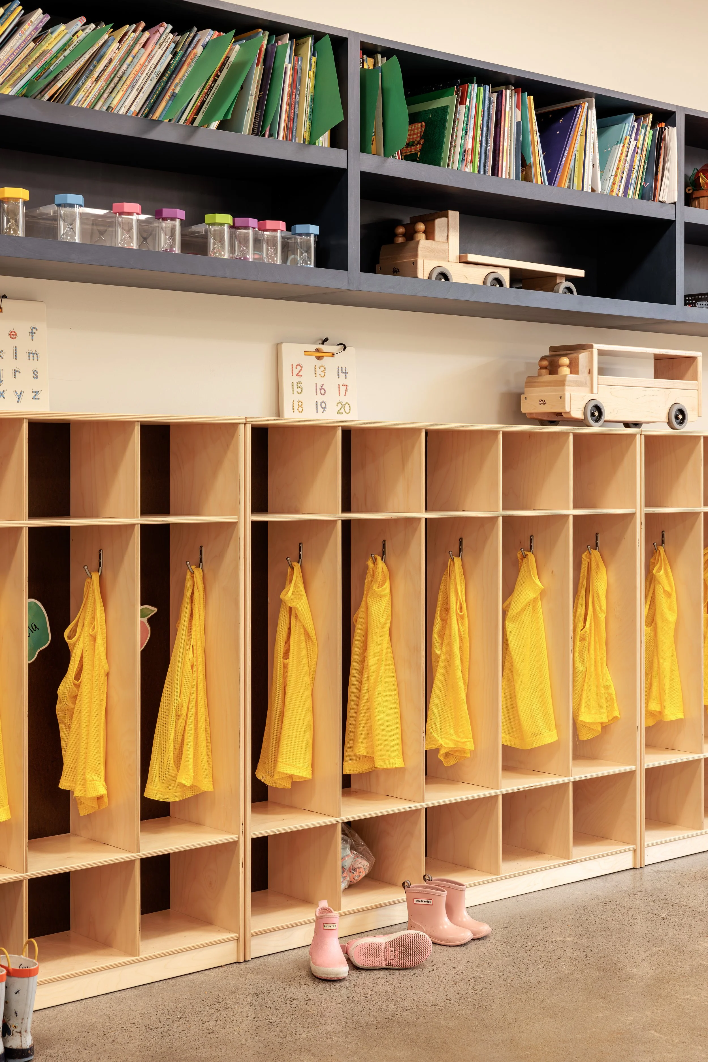
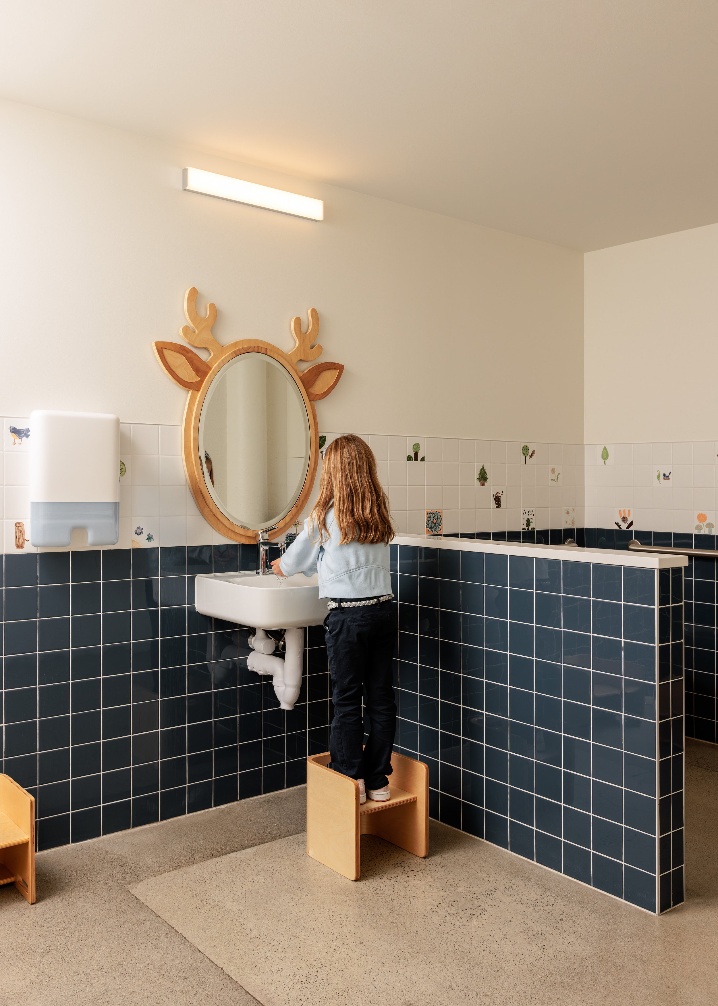
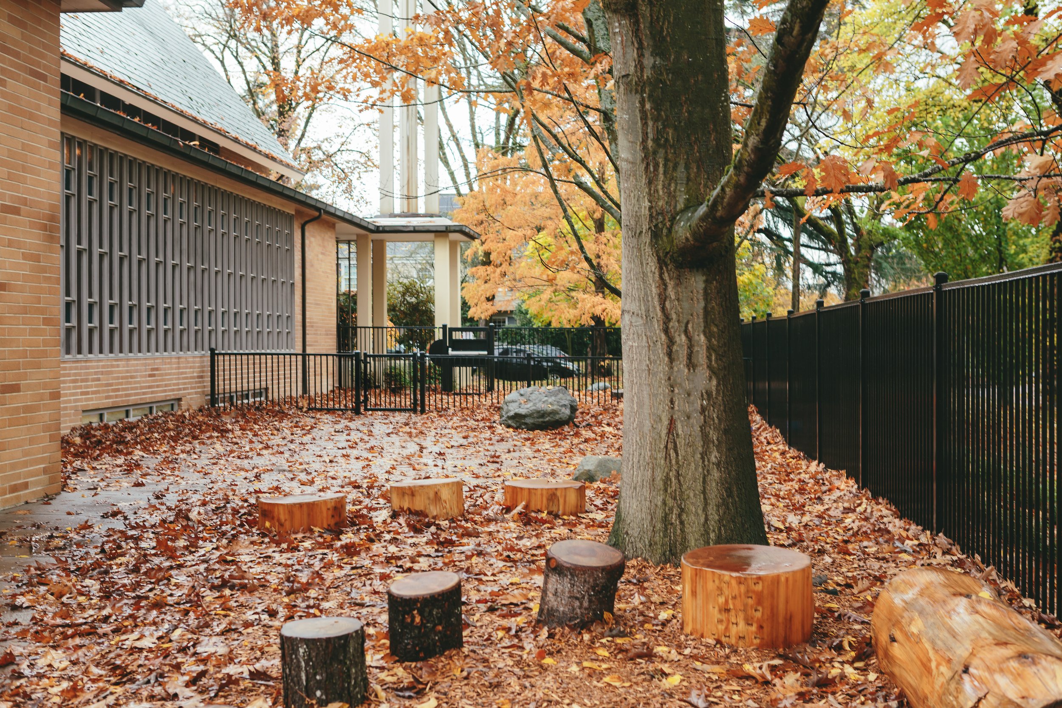
The project also carefully integrated the small-scale infrastructure of daily childcare. Custom cubbies, shelving, and storage sized to coats, bags, and rain gear are the backdrop of an Early Learning Center that feels welcoming, right-sized, and enduring. Outside, our team created a dedicated playground.