TECHNOLOGY CAMPUS AMENITY
Redmond, WA
-
Owner: Global Technology Company
Owner’s Project Manager: CBRE
Shell & Core Architect: LMN Architects
Amenity Architect: Graham Baba Architects
Architect / Interior Designer (Adjacent Office Space): B+H
Contractor: Skanska Balfour Beatty
Structural Engineer: Coughlin Porter Lundeen
Mechanical & Plumbing Engineer: MacDonald-Miller
Electrical Engineer: Coffman Engineers
Acoustics & Audio-Visual: Stantec
Landscape Design: Berger Partnership
Lighting Design: Fisher Marantz Stone
Environmental Graphics & Amenities Signage Design: Studio Matthews
General Signage Design: B+H
Casework & Decorative Metal: IWS
Food Service: Ricca Design Studios
Custom Furniture: Meyer Wells
Floor Graphics: Wakuda Studio
Photography: Matthew Millman -
2024 ENR Northwest - Excellence in Sustainability
2024 IIDA Northern Pacific Chapter INaward - INhospitality Award
2024 NAIOP Awards for Sustainable Development of the Year2024 ULI Americas Awards for Excellence Winner
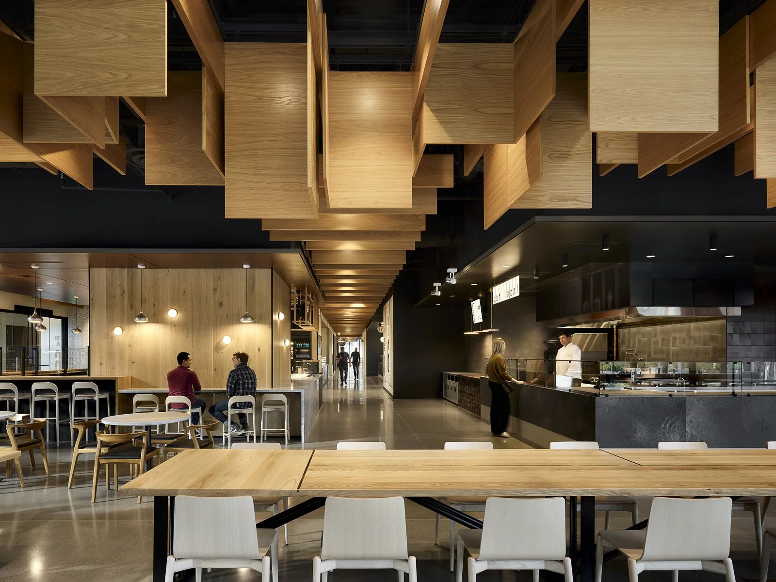
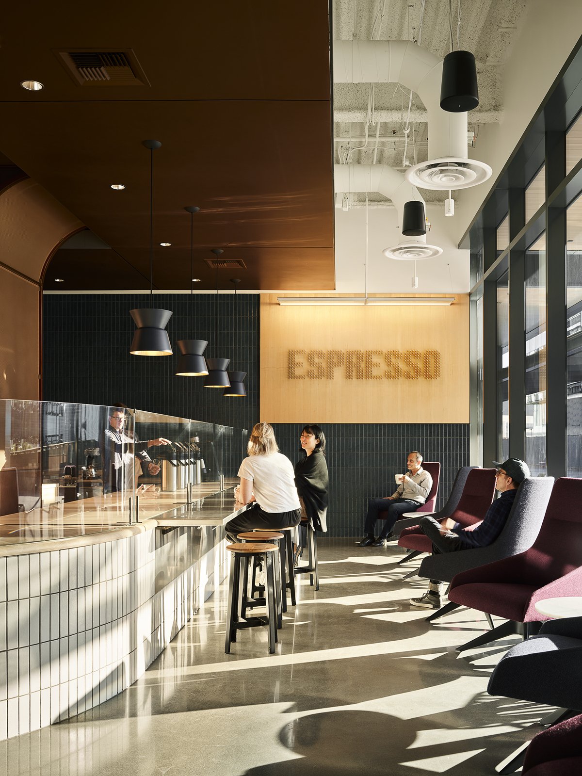
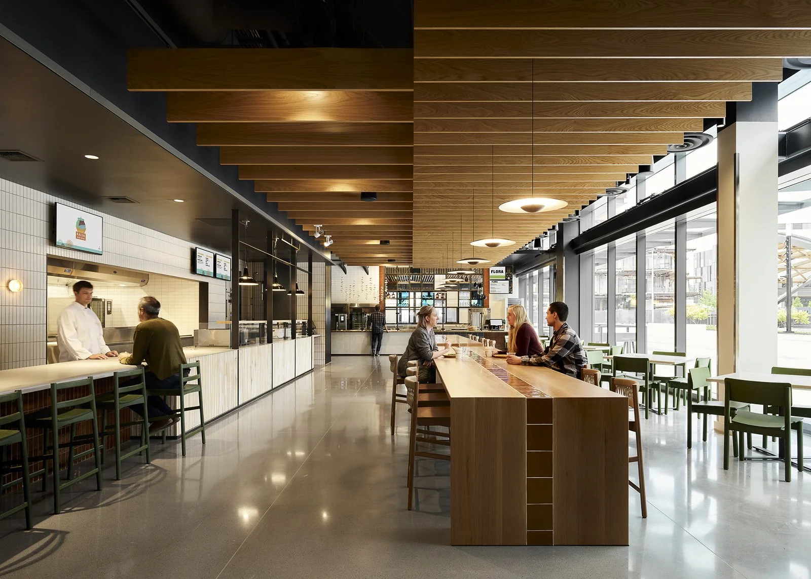
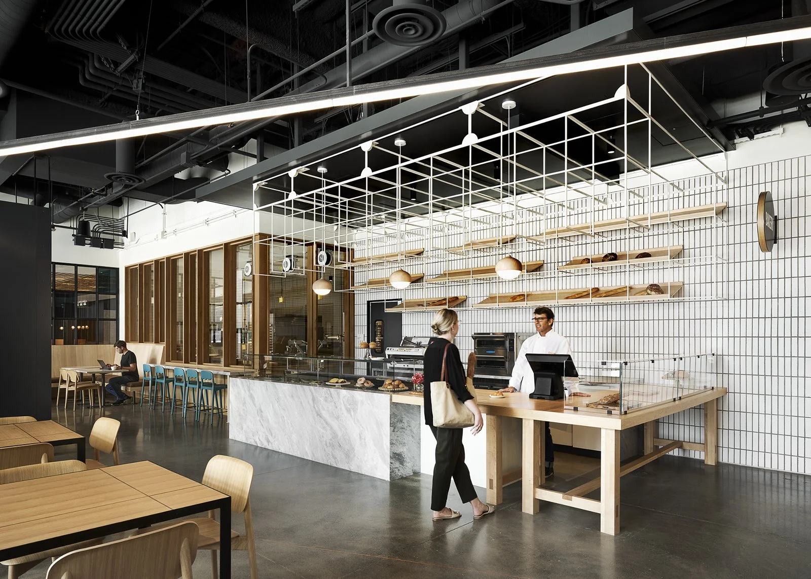
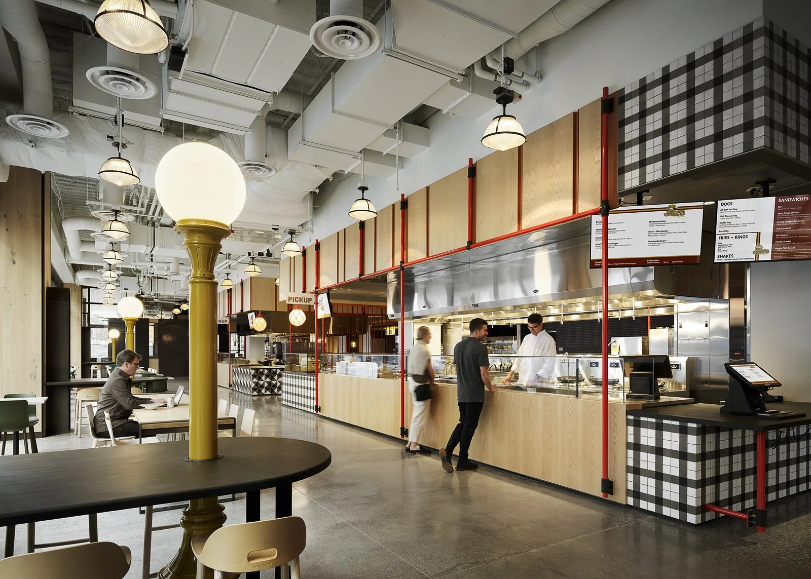
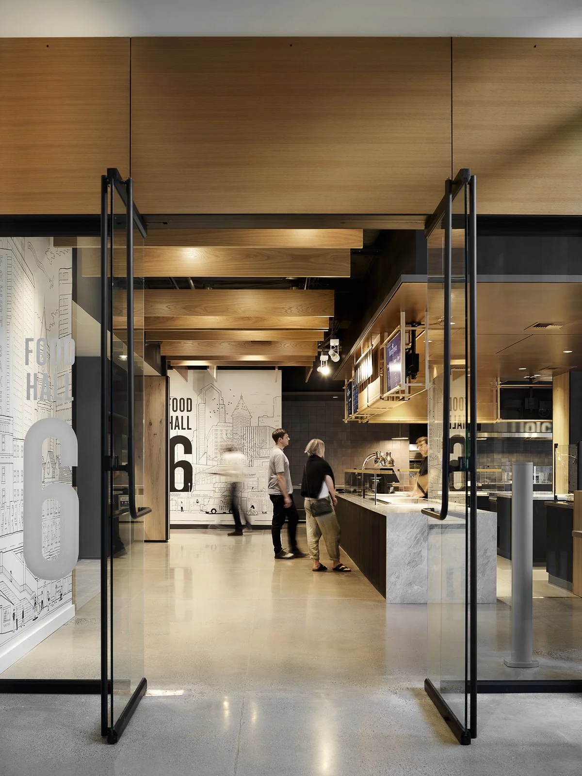
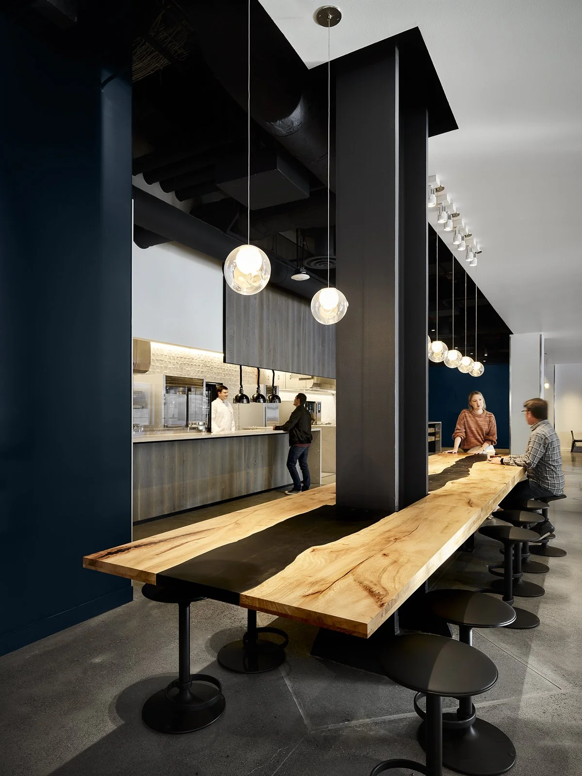
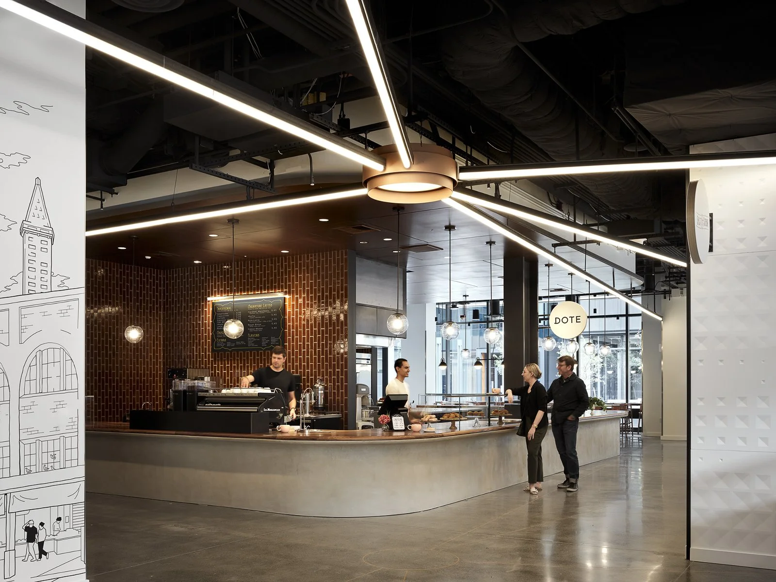
As part of a larger village-based campus redevelopment, this ground-floor dining and retail space creates an active social heart for employees.
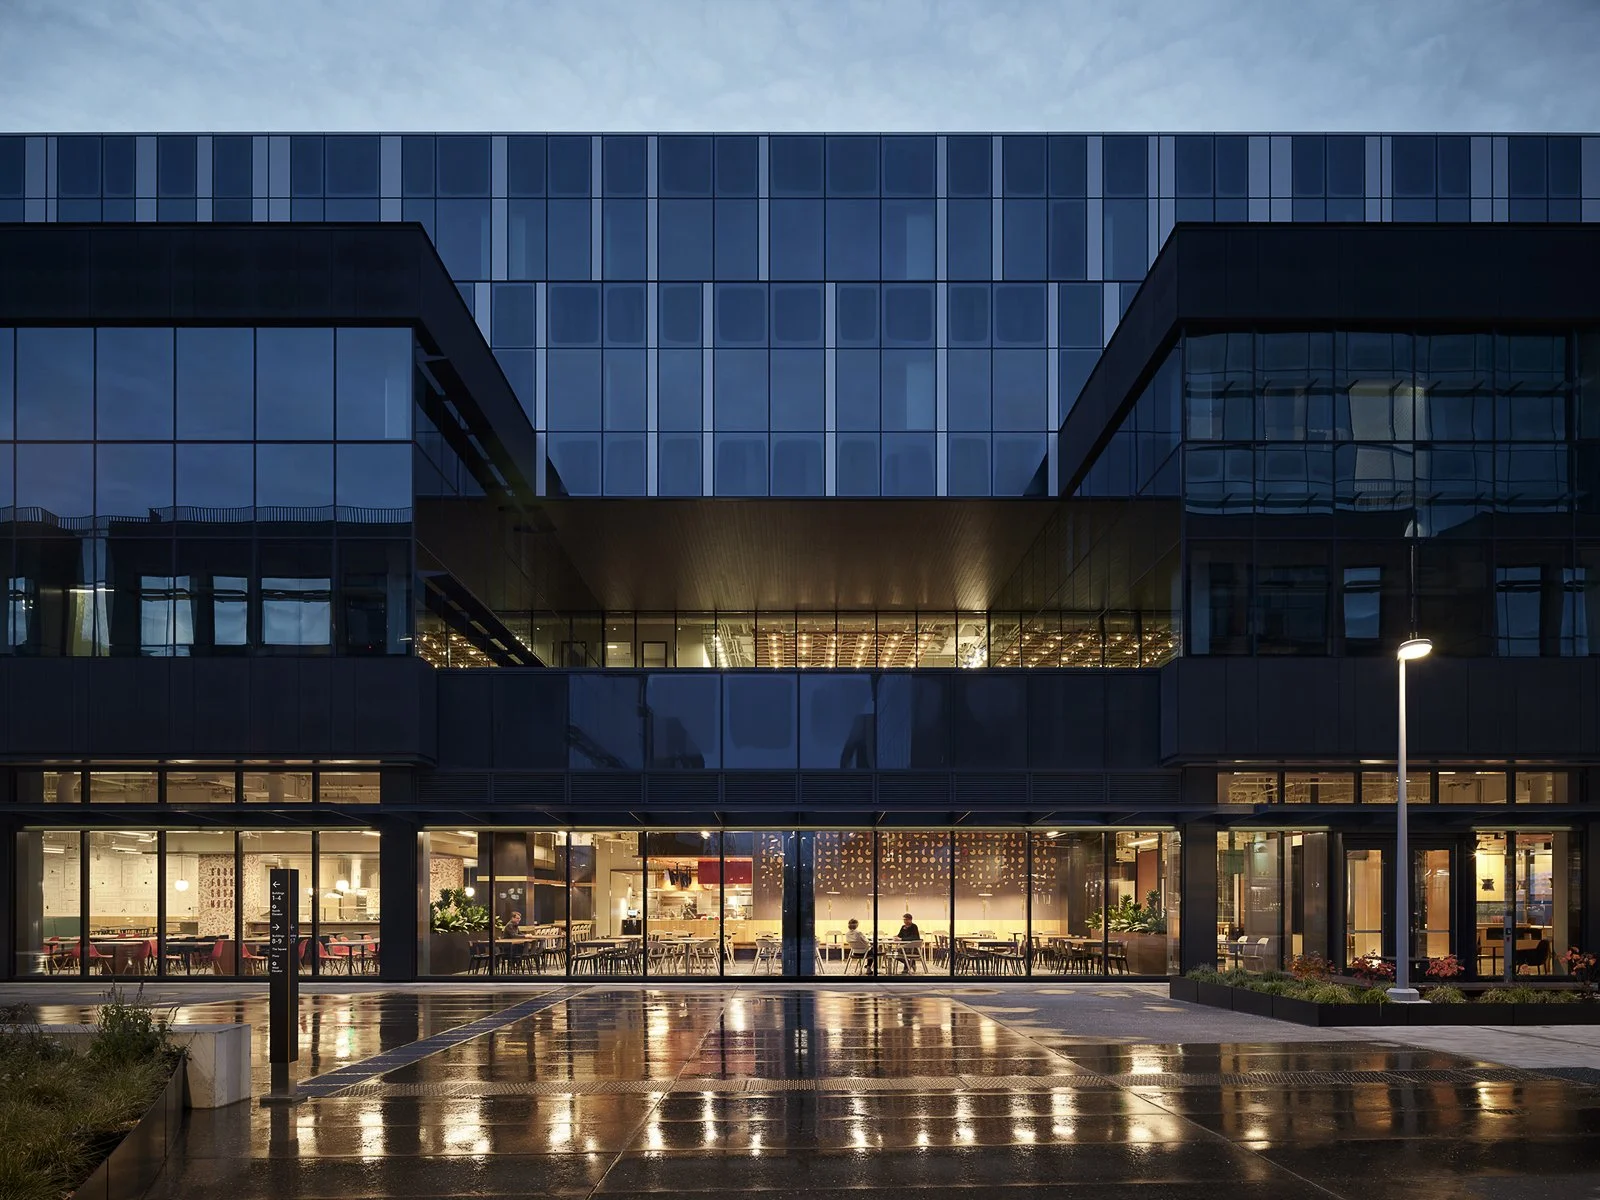
The project is part of an ambitious 17-building, 70-acre redevelopment at the core of a global technology company’s corporate campus in Redmond, Washington. To provide diversity within the large project, the client divided the redevelopment into four unique villages, each led by a different architect and consisting of two to five buildings.
LMN Architects, the lead architect for one village, engaged Graham Baba to create 90,000 square feet of new dining and retail spaces encompassing nearly the entire ground floor of two buildings.
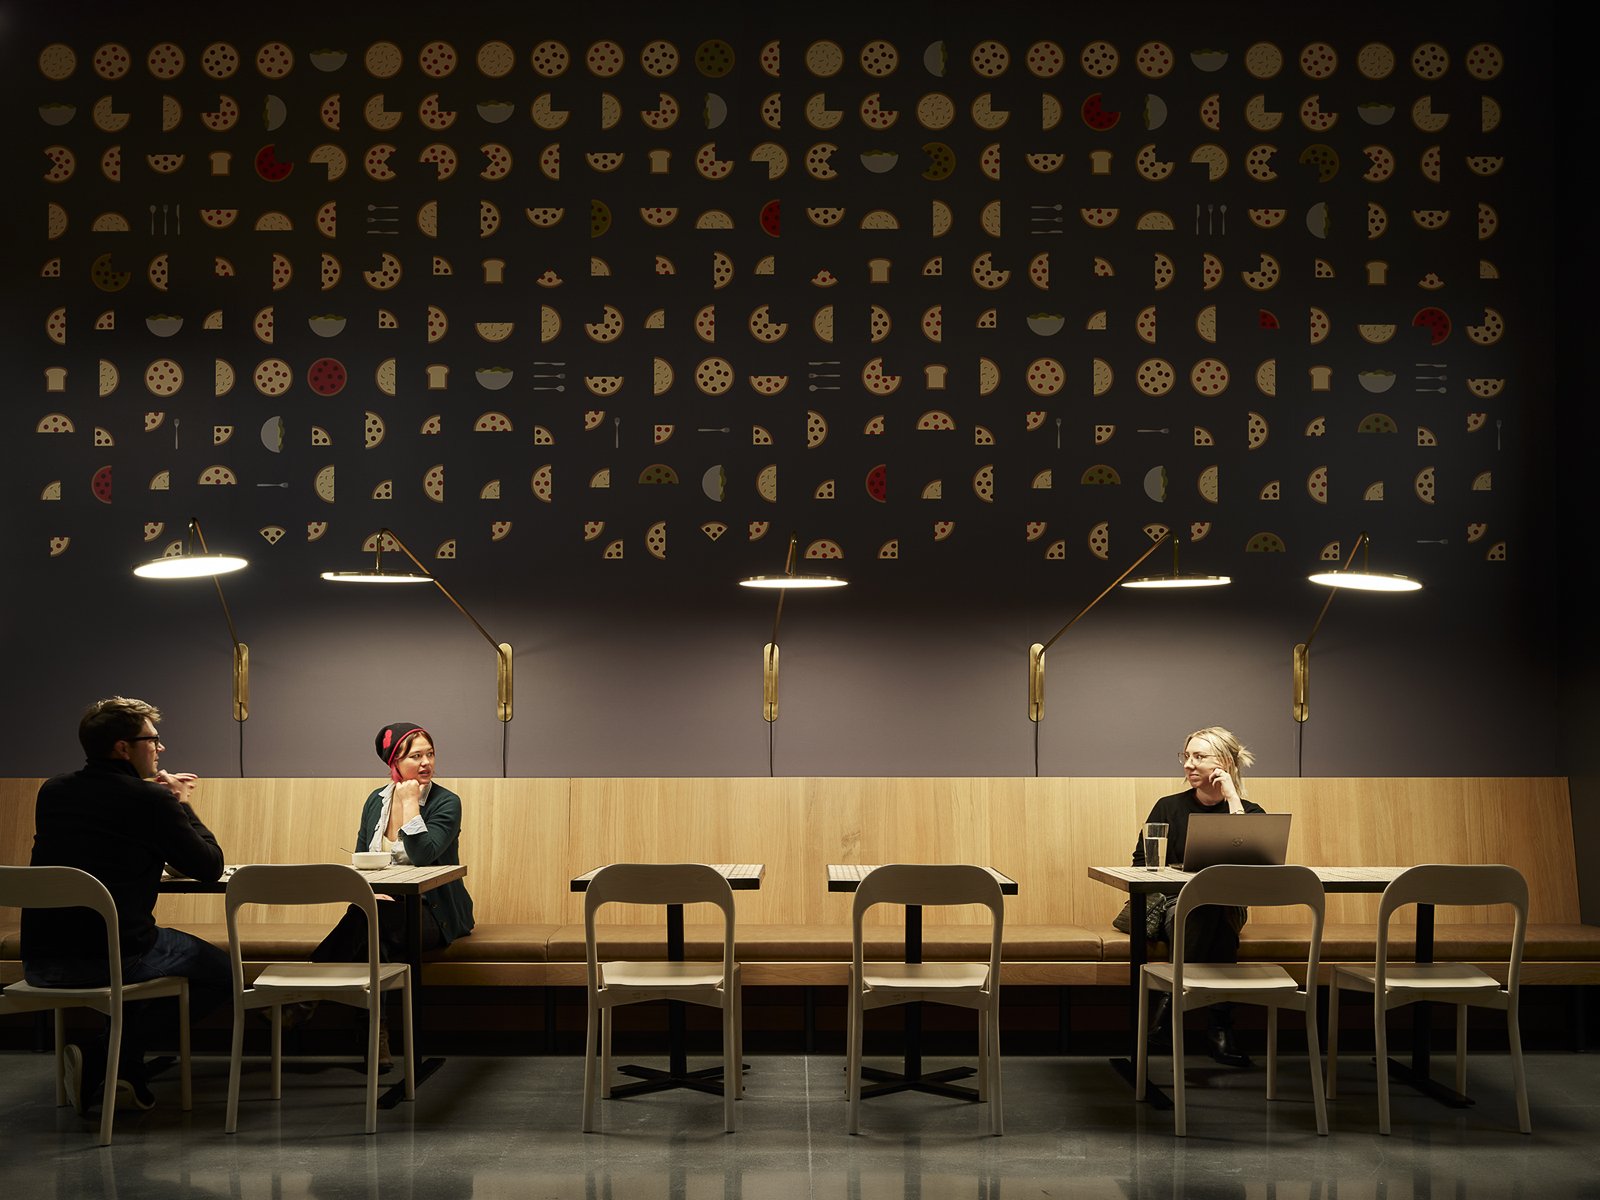
Working on a corporate campus of this scale means that the staff of the global technology company needs to be able to feel at home here—to step away from their desk to have a change of scenery, meet friends for lunch, or share a happy hour. Responding to the desire for a "third place," we leveraged our work in residential and hospitality design to rethink the idea of a food hall, and imagine it as a warm and engaging space in its own right.