VOLUNTEER PARK REMODEL
Seattle, WA
-
Architect: Graham Baba Architects
Photography: Carina Skrobecki
A compact post-war home is renewed with a more open ground floor plan, strengthened indoor–outdoor flow, and refined architectural details.
Tucked into a quiet street on Capitol Hill, this home is a modest post-war structure reimagined to support its longtime owners in a new phase of life.
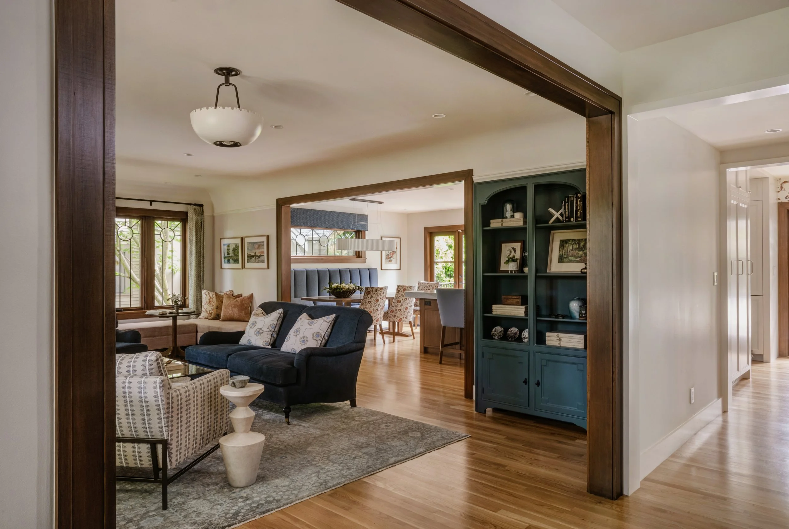
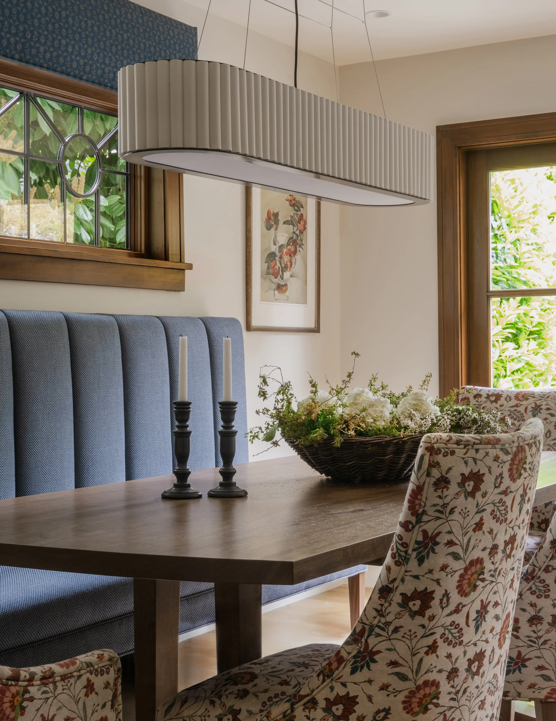
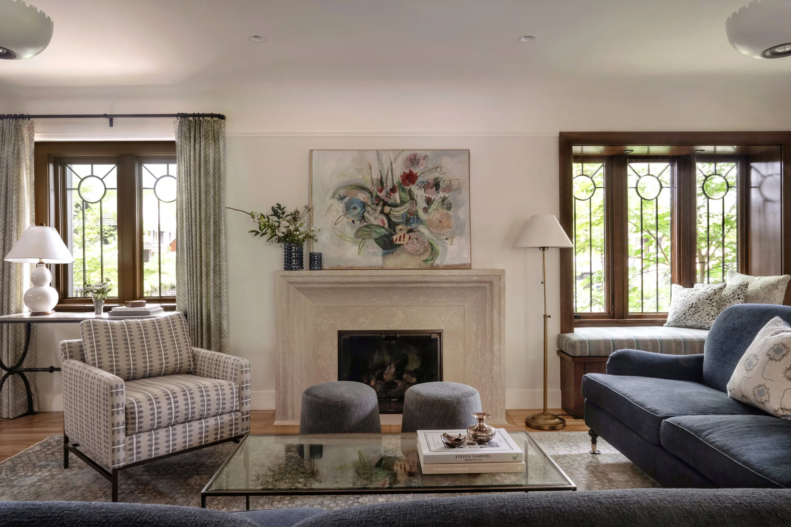
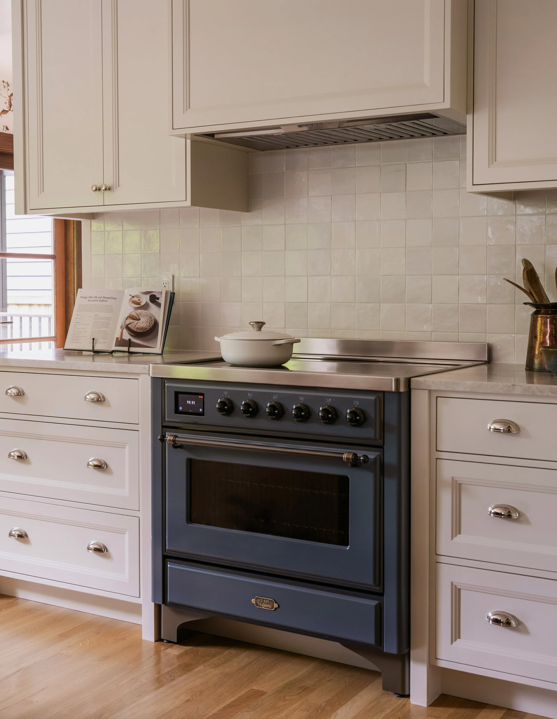
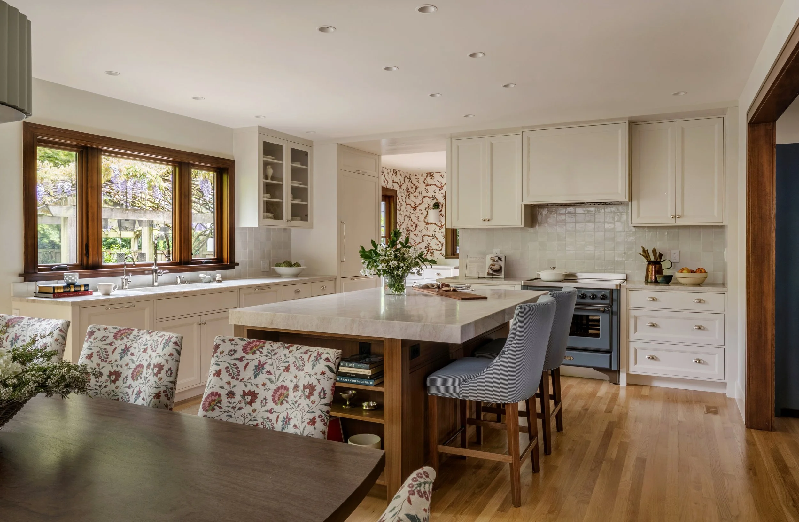
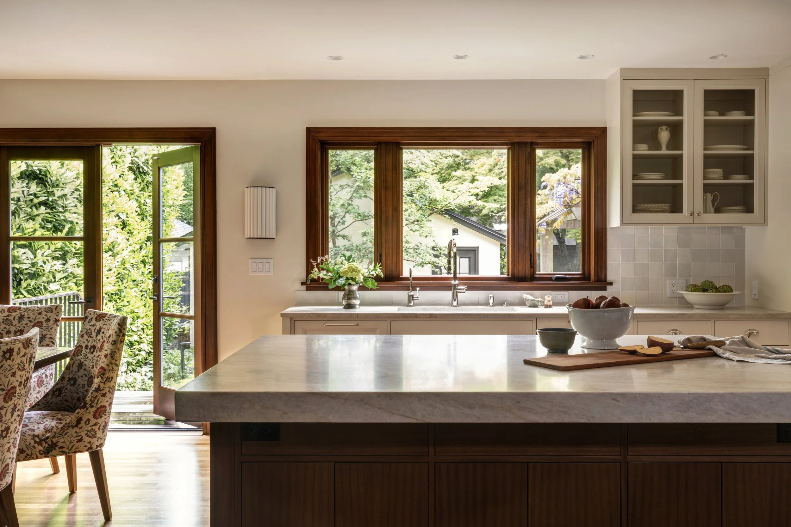
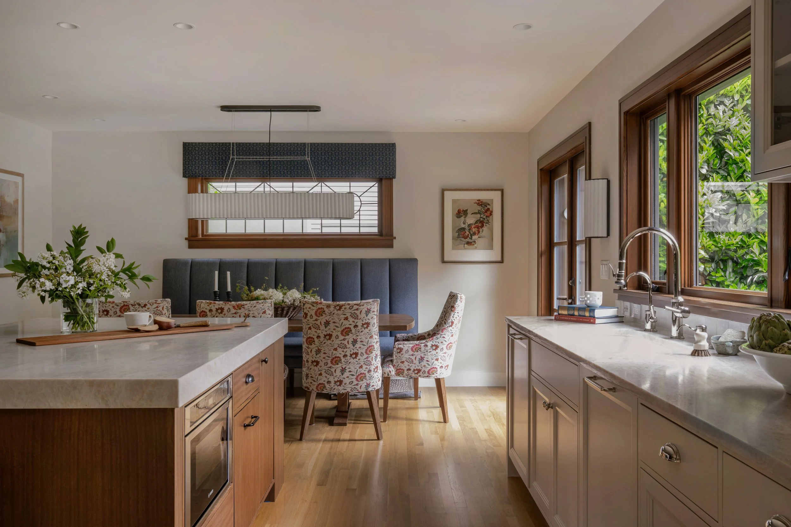
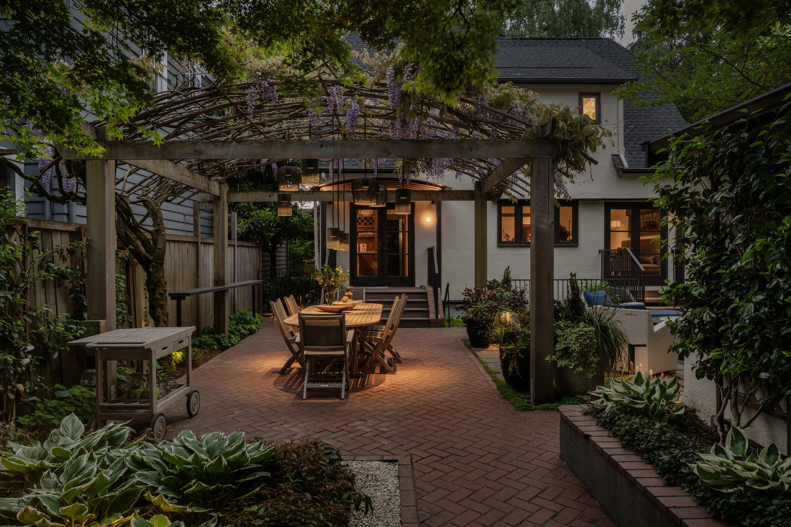
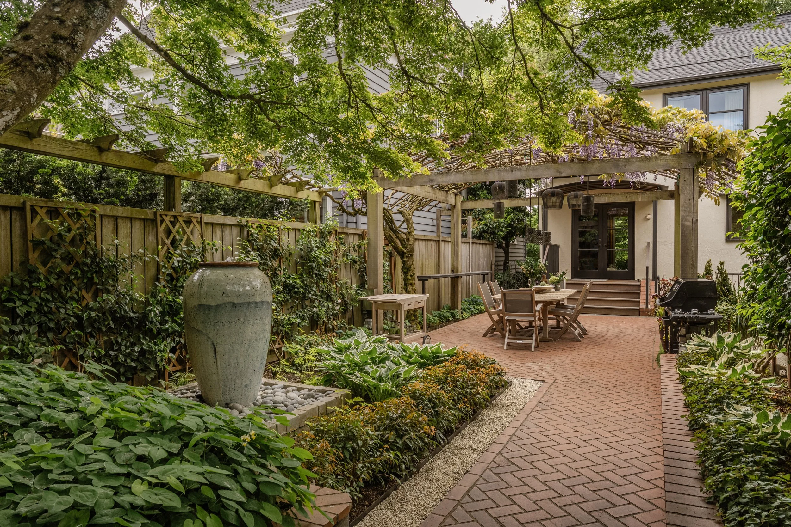
The renovation focused primarily on the ground floor, stripping away a compartmentalized floor plan in favor of openness and clarity. Small, disconnected rooms were replaced with a fluid interior that centers around a light-filled kitchen and opens outward to a much-loved back garden. A new bridge and dual entry points establish a better indoor-outdoor rhythm—encouraging circulation, gathering, and retreat within a compact footprint.
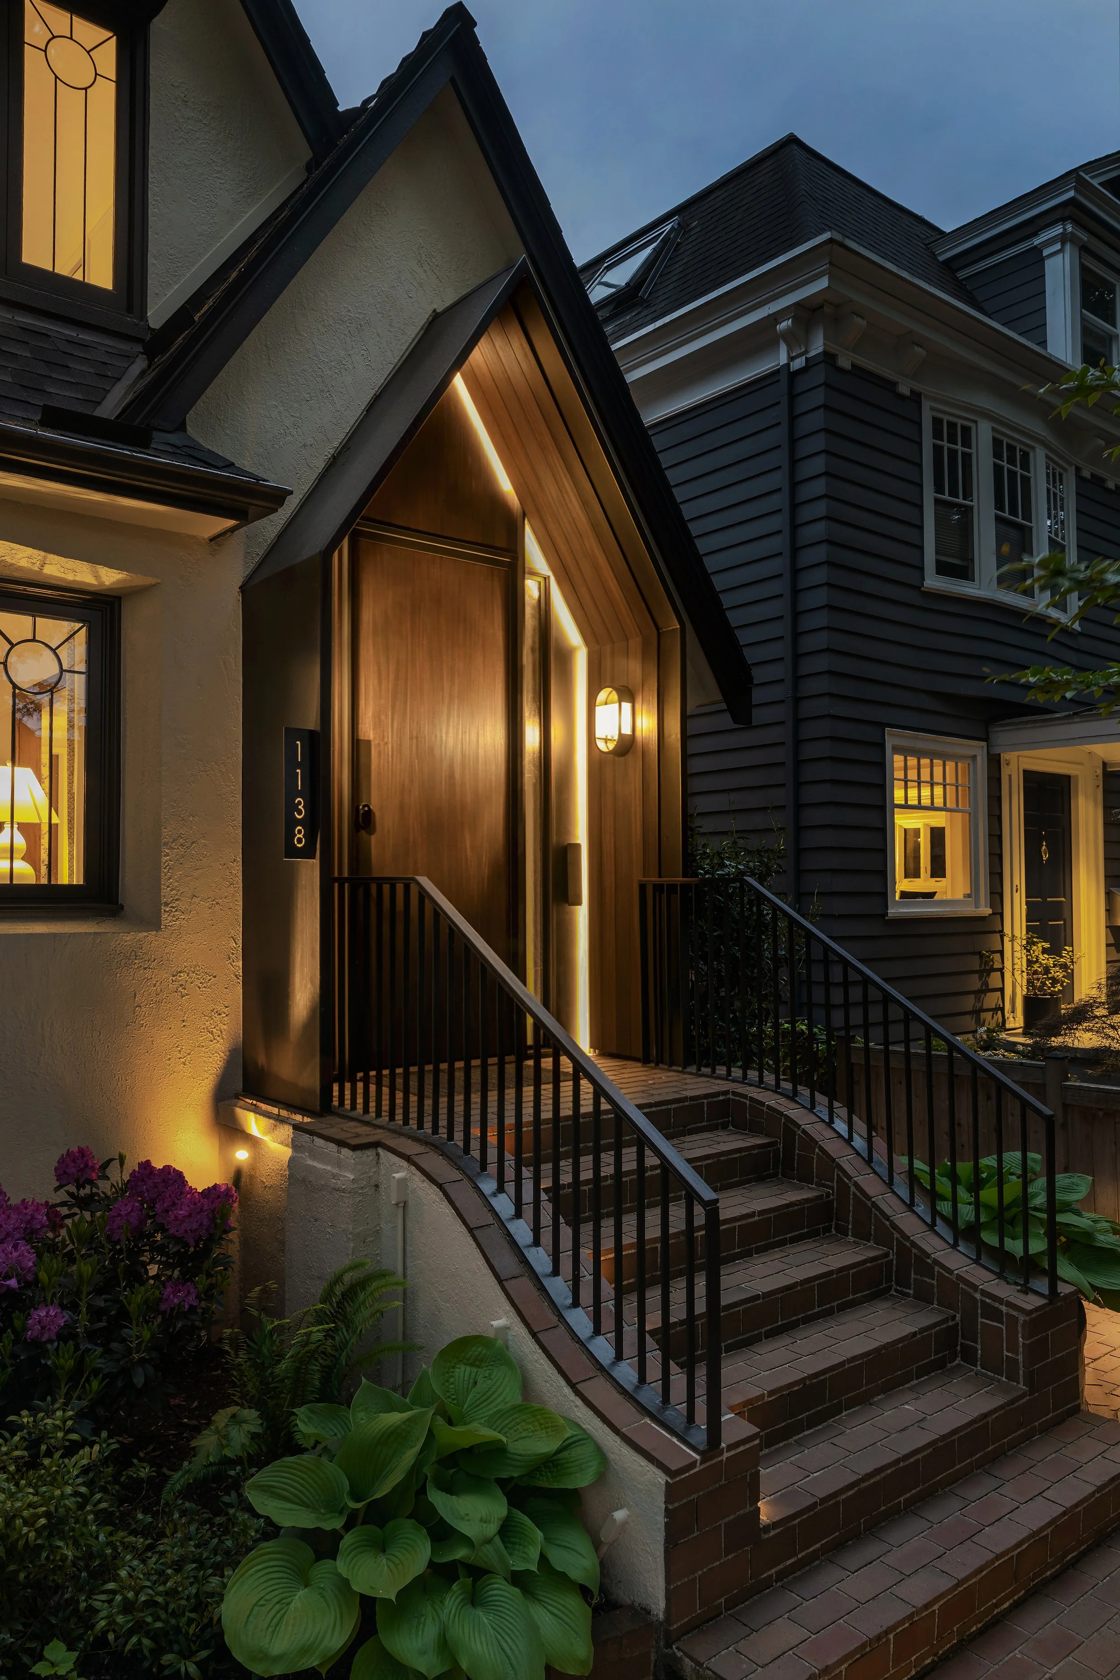
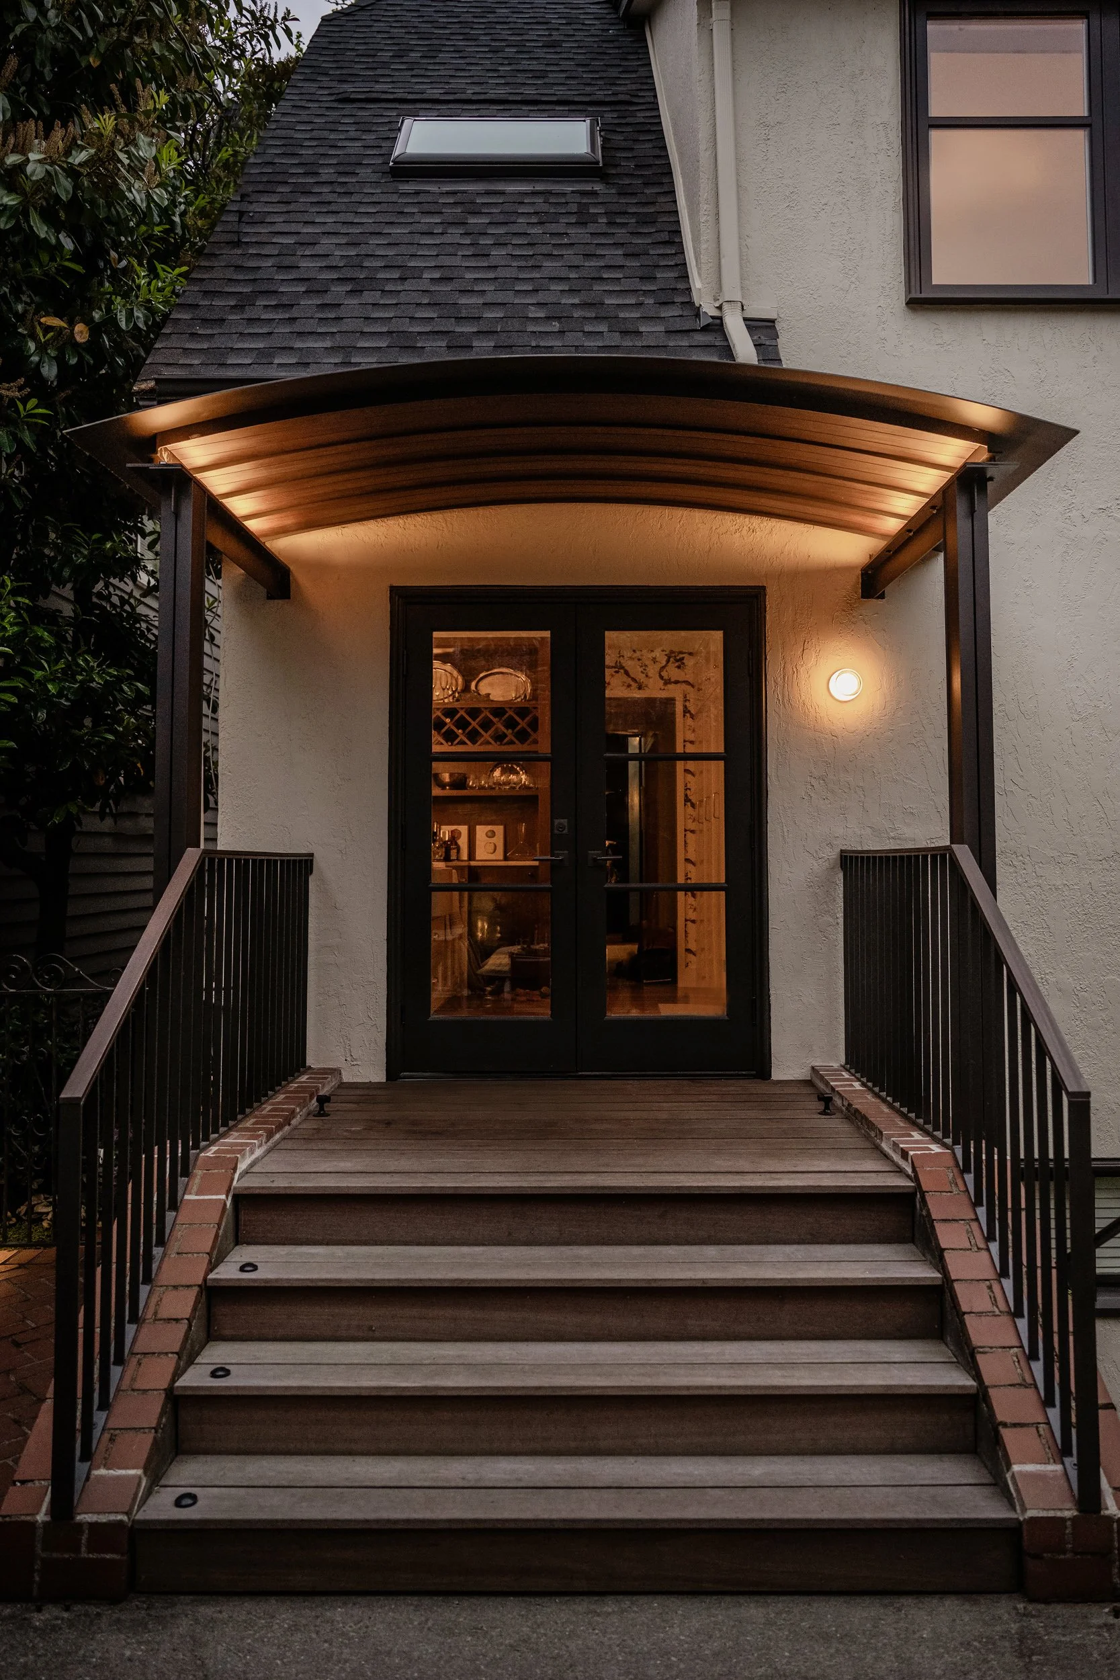
The entry is framed by a tall, custom metal canopy. Echoing this language, a series of facade interventions—streamlining several canopies and adding a clean-lined pop-out—bring coherence to previously mismatched elements. These details lend the home a renewed presence on its block.